Stunning Waterfront Home on the Chesapeake Bay with EXPANSIVE VIEWS! Nestled in the heart of Calvert County, this exquisite 4-bedroom, 3.5-bath, 2,225 sq. ft. home sits on a 0.25-acre waterfront lot. As you drive up, you'll immediately notice the charming character of the home, framed by beautiful landscaping and the breathtaking Chesapeake Bay. Step inside the vaulted entryway, which offers the perfect space for a mudroom. To your left, the dining room welcomes you with abundant natural light, built-in cabinetry for your special dining pieces, and plenty of space for your dining set. Opposite the dining room, the bright and airy kitchen features new stainless steel appliances, Quartz countertops w/ ample counter space, and storage. A large window fills the kitchen with light, making it a joy to cook and entertain. Moving into the living room, you'll find a gorgeous wood-burning fireplace—perfect for cozying up on chilly nights. The main level includes a bedroom with an ensuite, ideal for guests or in-laws. One of the home's standout features is the sunroom, which boasts high ceilings and walls of windows offering completely unobstructed views of the Chesapeake Bay. Whether you're watching a game, reading, or simply relaxing, the views here are unbeatable. You can also step out onto the large deck to take in the stunning sunrises over the bay. On the upper level, you'll find two spacious bedrooms with a full bath, plus the primary bedroom. Prepare to be amazed as you step into this room—you're greeted by incredible bay views through an A-frame wall of windows. The vaulted ceilings are finished with beautiful wood shiplap, adding to the room's warmth and charm. The primary bedroom is large enough to accommodate a full bedroom suite with extra seating areas, and it includes an ensuite bathroom with plenty of storage. Downstairs, the cellar offers ample storage, utility areas, and a workspace that any woodworking or hobby enthusiast would love. Outside, take the walkway down to the water, where you'll find a platform on the sea wall—a perfect spot to unwind, watch marine and bird life, or simply enjoy the serenity of the waterfront. Homes like this don’t come on the market often, so schedule your showing now!
Sold for $864,613
Street View
$864,613
24 S Chesapeake Ave, Prince Frederick, MD 20678
4beds
2,225sqft
Single Family Residence
Built in 1940
10,513 Square Feet Lot
$925,600 Zestimate®
$389/sqft
$2,790 Estimated rent
Home value
$925,600
$861,000 - $1.00M
$2,790/mo
Zestimate® history
Owner options
List your home for rent
$2,790/mo
Rent Zestimate®
Find your next renter with Zillow Rental Manager. Plus, with online applications, you can quickly screen prospective tenants – for free.
$2,790/mo
Rent Zestimate®
Refinance and save
$5,509/mo
Est. payment
Refinancing to a lower rate could help reduce your monthly payments and save thousands over the life of the loan.
$5,509/mo
Est. payment
Explore your selling options
Work with a Zillow partner agent
Leverage their expertise and Zillow's premium Showcase listings to get your home seen by more buyers.
Get startedList with your own agent
Get your home in front of millions of buyers by listing it on Zillow.
Learn how to do itSell it yourself
Take full control of how buyers see your home on Zillow by listing For Sale by Owner (FSBO).
List your homeWhat's special
Waterfront lotBreathtaking chesapeake bayWood-burning fireplaceSerenity of the waterfrontVaulted entrywayAmple storageBuilt-in cabinetry
Zillow last checked:
Listing updated:
Listed by:
Mark Frisco Jr. 443-532-8776,
CENTURY 21 New Millennium
Bought with:
Cheryl Bare, 76729
CENTURY 21 New Millennium
Source: Bright MLS,MLS#: MDCA2018162
Facts & features
Interior
Bedrooms & bathrooms
- Bedrooms: 4
- Bathrooms: 4
- Full bathrooms: 3
- 1/2 bathrooms: 1
- Main level bathrooms: 2
- Main level bedrooms: 1
Rooms
- Room types: Living Room, Dining Room, Primary Bedroom, Bedroom 3, Bedroom 4, Kitchen, Basement, Sun/Florida Room, Bathroom 3, Primary Bathroom, Half Bath
Basement
- Area: 650
Heating
- Heat Pump, Electric
Cooling
- Central Air, Heat Pump, Electric
Appliances
- Included: Dishwasher, Dryer, Exhaust Fan, Ice Maker, Oven/Range - Electric, Range Hood, Refrigerator, Stainless Steel Appliance(s), Cooktop, Washer, Water Heater, Electric Water Heater
- Laundry: Has Laundry, Main Level, Dryer In Unit, Washer In Unit
Features
- Attic, Bathroom - Tub Shower, Ceiling Fan(s), Dining Area, Entry Level Bedroom, Floor Plan - Traditional, Formal/Separate Dining Room, Primary Bath(s), Upgraded Countertops, Dry Wall
- Flooring: Hardwood, Carpet, Ceramic Tile, Wood
- Doors: Sliding Glass
- Windows: Window Treatments
- Basement: Exterior Entry,Interior Entry,Shelving,Unfinished,Walk-Out Access,Workshop,Windows
- Number of fireplaces: 1
- Fireplace features: Wood Burning
Interior area
- Total structure area: 2,875
- Total interior livable area: 2,225 sqft
- Finished area above ground: 2,225
- Finished area below ground: 0
Property
Parking
- Parking features: On Street
- Has uncovered spaces: Yes
Accessibility
- Accessibility features: Other
Features
- Levels: Three
- Stories: 3
- Patio & porch: Patio, Deck
- Exterior features: Extensive Hardscape
- Pool features: None
- Has view: Yes
- View description: Bay
- Has water view: Yes
- Water view: Bay
- Waterfront features: Private Dock Site, Rip-Rap, Bayfront, Canoe/Kayak, Fishing Allowed, Private Access, Swimming Allowed, Bay
- Body of water: Chesapeake Bay
- Frontage length: Water Frontage Ft: 40
Lot
- Size: 10,513 Square Feet
- Features: Cleared, Front Yard, Rear Yard, Rip-Rapped
Details
- Additional structures: Above Grade, Below Grade
- Parcel number: 0502029049
- Zoning: R-1
- Special conditions: Standard
Construction
Type & style
- Home type: SingleFamily
- Architectural style: Colonial
- Property subtype: Single Family Residence
Materials
- Vinyl Siding
- Foundation: Slab
- Roof: Architectural Shingle
Condition
- Excellent
- New construction: No
- Year built: 1940
Utilities & green energy
- Sewer: On Site Septic
- Water: Public
Community & HOA
Community
- Subdivision: Dares Beach
HOA
- Has HOA: No
Location
- Region: Prince Frederick
Financial & listing details
- Price per square foot: $389/sqft
- Tax assessed value: $453,100
- Annual tax amount: $5,299
- Date on market: 10/22/2024
- Listing agreement: Exclusive Right To Sell
- Listing terms: Cash,Conventional,FHA,VA Loan
- Ownership: Fee Simple
Price history
| Date | Event | Price |
|---|---|---|
| 11/27/2024 | Sold | $864,613$389/sqft |
Source:  Bright MLS #MDCA2018162 Report a problem Bright MLS #MDCA2018162 Report a problem | ||
| 10/25/2024 | Pending sale | $864,613+8.1%$389/sqft |
Source: Bright MLS #MDCA2018162 Report a problem | ||
| 10/22/2024 | Listed for sale | $799,900+199.6%$360/sqft |
Source: Bright MLS #MDCA2018162 Report a problem | ||
| 5/22/1998 | Sold | $267,000$120/sqft |
Source: Public Record Report a problem | ||
Public tax history
| Year | Property taxes | Tax assessment |
|---|---|---|
| 2026 | $5,413 +3.5% | $486,300 +3.5% |
| 2025 | $5,230 +7% | $469,700 +3.7% |
| 2024 | $4,889 +4.6% | $453,100 +0.7% |
| 2023 | $4,676 +0.7% | $450,000 -0.7% |
| 2022 | $4,643 +0.7% | $453,100 +2.1% |
| 2021 | $4,611 -0.2% | $443,800 +0.3% |
| 2020 | $4,621 -0.2% | $442,667 -0.3% |
| 2019 | $4,632 +0.3% | $443,800 +0.8% |
| 2018 | $4,620 -0.7% | $440,400 +0.7% |
| 2017 | $4,652 -9.4% | $437,233 +0.7% |
| 2016 | $5,136 | $434,067 +0.7% |
| 2015 | $5,136 | $430,900 |
| 2014 | $5,136 | $430,900 |
| 2013 | -- | $430,900 -13.9% |
| 2012 | -- | $500,300 |
| 2011 | -- | $500,300 |
| 2010 | -- | $500,300 -23% |
| 2009 | -- | $649,740 +14.8% |
| 2008 | -- | $566,206 +17.3% |
| 2007 | -- | $482,673 +20.9% |
| 2006 | -- | $399,140 +15.7% |
| 2005 | -- | $345,032 +15.3% |
| 2004 | -- | $299,263 +21.5% |
| 2003 | -- | $246,240 +1.6% |
| 2002 | -- | $242,446 +1.6% |
| 2001 | -- | $238,653 |
Find assessor info on the county website
Neighborhood: 20678
Nearby homes
- $944,800-- bd2 ba2.4k sqft20 S Chesapeake Ave, Prince Frederick, MD 20678Off Market
- $901,8004 bd2 ba3.5k sqft30 S Chesapeake Ave, Prince Frederick, MD 20678Off Market

- $380,0003 bd2 ba1.8k sqft15 Chesapeake Ave, Prince Frederick, MD 20678Sold
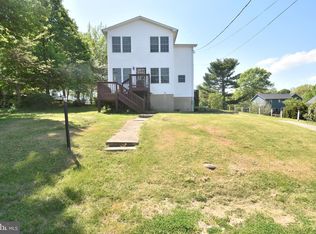
- $436,200-- bd3 ba1.7k sqft17 S Chesapeake Ave, Prince Frederick, MD 20678Off Market
- $601,7004 bd3 ba2.7k sqft21 S Chesapeake Ave, Prince Frederick, MD 20678Off Market
- $1,092,000-- bd5 ba4.9k sqft12 S Chesapeake Ave, Prince Frederick, MD 20678Off Market
- $363,5003 bd2 ba1.8k sqft15 S Chesapeake Ave, Prince Frederick, MD 20678Off Market
- $258,700-- bd1 ba912 sqft11 S Chesapeake Ave, Prince Frederick, MD 20678Off Market
Nearby schools
GreatSchools rating
- 6/10Calvert Elementary SchoolGrades: PK-5Distance: 2.9 mi
- 8/10Plum Point Middle SchoolGrades: 6-8Distance: 4.6 mi
- 9/10Huntingtown High SchoolGrades: 9-12Distance: 6.6 mi
Schools provided by the listing agent
- Elementary: Calvert
- Middle: Plum Point
- High: Huntingtown
- District: Calvert County Public Schools
Source: Bright MLS. This data may not be complete. We recommend contacting the local school district to confirm school assignments for this home.
Get a cash offer in 3 minutes
Find out how much your home could sell for in as little as 3 minutes with a no-obligation cash offer.
Estimated market value
$925,600
Get a cash offer in 3 minutes
Find out how much your home could sell for in as little as 3 minutes with a no-obligation cash offer.
Estimated market value
$925,600
- Maryland
- Calvert County
- Prince Frederick
- 20678
- 24 S Chesapeake Ave
Nearby cities
Nearby zip codes
Other Prince Frederick Topics
- Apartments for Rent in 20678
- Houses for Sale in 20678
- Houses for Rent in 20678
- 20678 Real Estate
- Prince Frederick Condos
- Houses for Sale in Prince Frederick
- Newest Listings in Prince Frederick
- Prince Frederick Home Values
- Prince Frederick Real Estate Agents
- Prince Frederick Refinance
- Prince Frederick Mortgage Rates
