Skip main navigation
Sold for $365,000
  • $365,000

    24 S Collington Ave, Baltimore, MD 21231

    2beds
    1,250sqft
    Townhouse
    Built in 1914
    840 Square Feet Lot
    $370,700 Zestimate®
    $292/sqft
    $2,083 Estimated rent

    Home value

    $370,700

    $315,000 - $434,000

    $2,083/mo

    Zestimate® history
    Loading
    Loading...

    Owner options

    List your home for rent

    $2,083/mo

    Rent Zestimate®

    Find your next renter with Zillow Rental Manager. Plus, with online applications, you can quickly screen prospective tenants – for free.

    Learn more

    $2,083/mo

    Rent Zestimate®

    Refinance and save

    $2,406/mo

    Est. payment

    Refinancing to a lower rate could help reduce your monthly payments and save thousands over the life of the loan.

    See today's rates

    $2,406/mo

    Est. payment

    Explore your selling options

    Work with a Zillow partner agent

    Leverage their expertise and Zillow's premium Showcase listings to get your home seen by more buyers.

    Get started

    List with your own agent

    Get your home in front of millions of buyers by listing it on Zillow.

    Learn how to do it

    Sell it yourself

    Take full control of how buyers see your home on Zillow by listing For Sale by Owner (FSBO).

    List your home

    What's special

    Separate bathtubConvenient laundry closetCovered patioLarge custom showerFresh paintUpdated light fixturesPrivate parking pad
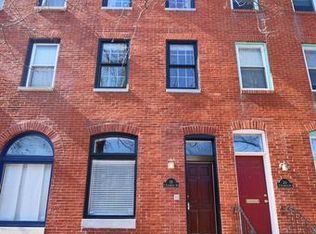
    24 South Collington Ave. is a charming Baltimore row house, circa early 1900s, offering a blend of historic character and modern updates WITH COVERED CAR PORT PARKING. The kitchen boasts a stunning Rumford fireplace with a wood-fired oven, perfect for culinary enthusiasts. A covered patio connects the kitchen to a private parking pad. Both the first and second floors feature fresh paint and updated light fixtures. The master bathroom includes a large custom shower and a separate bathtub, surrounded by elegant Spanish porcelain tile. Upstairs,  second bedrooms include a convenient laundry closet. The highly efficient HVAC system is located on the second floor, adjacent to a small attic with roof access. This exceptional property is minutes away from Patterson Park and close to Johns Hopkins Hospital and its affiliated medical services. Plentiful shopping and various schools are conveniently located nearby. Situated in the heart of the vibrant Butchers Hill neighborhood, 24 South Collington Ave. offers easy access to major transportation hubs, Fells Point, Canton, and the Inner Harbor.

    Zillow last checked:

    Listing updated:

    Listed by:

    Joseph DeSimone 410-908-5646,

    Cummings & Co. Realtors

    Bought with:

    Rebecca Hall, 629414

    Cummings & Co. Realtors

    Source: Bright MLS,MLS#: MDBA2148348MLS Logo

    Facts & features

    Interior

    Bedrooms & bathrooms
    • Bedrooms: 2
    • Bathrooms: 2
    • Full bathrooms: 1
    • 1/2 bathrooms: 1
    • Main level bathrooms: 1
    Rooms
    • Room types: Living Room, Kitchen, Family Room, Bedroom 1, Bathroom 1
    Bedroom 1
    • Features: Flooring - HardWood, Flooring - Solid Hardwood, Walk-In Closet(s)
    • Level: Upper
    Bathroom 1
    • Features: Soaking Tub, Bathroom - Walk-In Shower, Flooring - Tile/Brick, Skylight(s)
    • Level: Upper
    Family room
    • Features: Balcony Access, Flooring - HardWood
    • Level: Main
    Kitchen
    • Features: Breakfast Bar, Countertop(s) - Solid Surface, Dining Area, Flooring - Ceramic Tile, Eat-in Kitchen, Kitchen - Gas Cooking, Recessed Lighting, Wood Stove
    • Level: Lower
    Living room
    • Features: Flooring - HardWood, Flooring - Wood
    • Level: Main
    Heating
    • Forced Air, Natural Gas
    Cooling
    • Ceiling Fan(s), Central Air, Electric
    Appliances
    • Included: Oven, Double Oven, Range Hood, Refrigerator, Six Burner Stove, Cooktop, Dishwasher, Dryer, Washer, Electric Water Heater
    • Laundry: Dryer In Unit, Washer In Unit, Upper Level
    Features
    • Soaking Tub, Bathroom - Walk-In Shower, Ceiling Fan(s), Combination Kitchen/Dining, Eat-in Kitchen, Recessed Lighting, Walk-In Closet(s), 9'+ Ceilings, Dry Wall
    • Flooring: Hardwood, Wood
    • Doors: French Doors
    • Windows: Skylight(s)
    • Basement: Full
    • Has fireplace: No
    • Fireplace features: Wood Burning Stove
    Interior area
    • Total structure area: 1,250
    • Total interior livable area: 1,250 sqft
    • Finished area above ground: 850
    • Finished area below ground: 400

    Property

    Parking
    • Total spaces: 1
    • Parking features: Concrete, Attached Carport, Driveway, Off Street, On Street
    • Carport spaces: 1
    • Has uncovered spaces: Yes
    Accessibility
    • Accessibility features: None
    Features
    • Levels: Three
    • Stories: 3
    • Patio & porch: Brick, Patio, Terrace
    • Exterior features: Flood Lights, Sidewalks, Street Lights, Balcony
    • Pool features: None
    Lot
    • Size: 840 Square Feet
    Details
    • Additional structures: Above Grade, Below Grade
    • Parcel number: 0301011738 025
    • Zoning: R-8
    • Special conditions: Standard

    Construction

    Type & style
    • Home type: Townhouse
    • Architectural style: Federal
    • Property subtype: Townhouse
    Materials
    • Brick
    • Foundation: Brick/Mortar
    • Roof: Flat
    Condition
    • Excellent
    • New construction: No
    • Year built: 1914

    Utilities & green energy

    • Electric: 200+ Amp Service
    • Sewer: Public Sewer
    • Water: Public
    • Utilities for property: Cable Available, Electricity Available, Natural Gas Available, Phone Available, Sewer Available, Water Available, Cable

    Community & HOA

    Community
    • Subdivision: Butchers Hill
    HOA
    • Has HOA: No
    Location
    • Region: Baltimore
    • Municipality: Baltimore City

    Financial & listing details

    • Price per square foot: $292/sqft
    • Tax assessed value: $224,467
    • Annual tax amount: $5,297
    • Date on market: 12/7/2024
    • Listing agreement: Exclusive Right To Sell
    • Listing terms: Cash,Conventional,FHA,VA Loan
    • Ownership: Ground Rent
    • Total actual rent: 0
    • Road surface type: Black Top

    Price history

    DateEventPrice
    4/10/2025Sold$365,000-8.7%$292/sqft
    Source: Bright MLS #MDBA2148348 Report a problem
    3/6/2025Pending sale$399,900$320/sqft
    Source: Bright MLS #MDBA2148348 Report a problem
    2/14/2025Price change$399,900-2.2%$320/sqft
    Source: Bright MLS #MDBA2148348 Report a problem
    1/29/2025Price change$409,000+0%$327/sqft
    Source: Bright MLS #MDBA2148348 Report a problem
    1/27/2025Price change$408,9990%$327/sqft
    Source: Bright MLS #MDBA2148348 Report a problem
    1/23/2025Price change$409,0000%$327/sqft
    Source: Bright MLS #MDBA2148348 Report a problem
    1/20/2025Price change$409,2000%$327/sqft
    Source: Bright MLS #MDBA2148348 Report a problem
    1/15/2025Price change$409,3000%$327/sqft
    Source: Bright MLS #MDBA2148348 Report a problem
    1/6/2025Price change$409,4000%$328/sqft
    Source: Bright MLS #MDBA2148348 Report a problem
    12/31/2024Price change$409,4200%$328/sqft
    Source: Bright MLS #MDBA2148348 Report a problem
    12/28/2024Price change$409,4300%$328/sqft
    Source: Bright MLS #MDBA2148348 Report a problem
    12/24/2024Price change$409,4500%$328/sqft
    Source: Bright MLS #MDBA2148348 Report a problem
    12/22/2024Price change$409,500+0%$328/sqft
    Source: Bright MLS #MDBA2148348 Report a problem
    12/20/2024Price change$409,4000%$328/sqft
    Source: Bright MLS #MDBA2148348 Report a problem
    12/14/2024Price change$409,500-0.1%$328/sqft
    Source: Bright MLS #MDBA2148348 Report a problem
    12/13/2024Price change$409,750+0%$328/sqft
    Source: Bright MLS #MDBA2148348 Report a problem
    12/11/2024Price change$409,7000%$328/sqft
    Source: Bright MLS #MDBA2148348 Report a problem
    12/9/2024Price change$409,900+0%$328/sqft
    Source: Bright MLS #MDBA2148348 Report a problem
    12/7/2024Listed for sale$409,800$328/sqft
    Source: Bright MLS #MDBA2148348 Report a problem

    Public tax history

    YearProperty taxesTax assessment
    2025-- $239,033 +6.5%
    2024$5,297 +6.9%$224,467 +6.9%
    2023$4,954 +1%$209,900
    2022$4,904 +1%$209,900 +2%
    2021$4,855 +1%$205,700 +1%
    2020$4,805 +1.5%$203,600
    2019$4,732 +1.6%$203,600 +3.1%
    2018$4,659 +1.6%$197,400 +1.6%
    2017$4,585 +168.3%$194,300 +0.2%
    2016$1,709 $193,867 +0.2%
    2015$1,709 $193,433 +0.2%
    2014$1,709 $193,000
    2013-- $193,000
    2012-- $193,000 -6.8%
    2011-- $207,150 +0%
    2010-- $207,070 +0%
    2009-- $206,990 +0%
    2008-- $206,910 +17.1%
    2007-- $176,750 +20.6%
    2006-- $146,590 +25.9%
    2005-- $116,430 +18%
    2004-- $98,652 +22%
    2003-- $80,876 +28.2%
    2002-- $63,100 +5%
    2001-- $60,076
    Find assessor info on the county website

    Neighborhood: Butcher's Hill

    Nearby schools

    GreatSchools rating
    Schools provided by the listing agent
    • District: Baltimore City Public Schools

    Source: Bright MLS. This data may not be complete. We recommend contacting the local school district to confirm school assignments for this home.

    Get a cash offer in 3 minutes
    Find out how much your home could sell for in as little as 3 minutes with a no-obligation cash offer.
    Estimated market value
    $370,700
    Get a cash offer in 3 minutes
    Find out how much your home could sell for in as little as 3 minutes with a no-obligation cash offer.
    Estimated market value
    $370,700