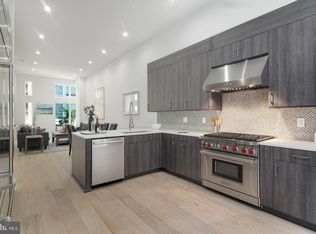
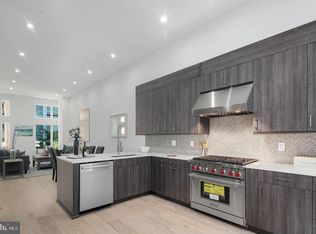
WELCOME to 24 S Front St. Philadelphia premer new construction townhome. This is a rare opportunity to own one of the biggest best homes in all of Philadelphia overlooking the waterfront. This house has amenities from top to bottom: Plunge Pool on the roof deck, Outdoor kitchen, 6-stop elevator, LARGE CORNER home with windows facing the River and the Ben Franklin Bridge in every room!! 2-car garage, Tax abatement, 240 Bottle temperature controlled custom Glass wine cellar, 60" Fireplace with stone surround, Media room wired for Projection screen & much much more. This custom new construction home is part of a gated luxury community. This corner home has 5 bedrooms plus a bonus room/office with a coffee station & media room. The main living level is simply stunning with amazing ceiling height and width, wide open floor plan & designed fireplace wall and custom wine room. You will not see a home like this anywhere in Philadelphia! Some other amenities include a 75" TV in the living room, Heated living room floors, wet bar w/ beverage center, Smart home technology included-control 4 home automation package & custom wood stairs w/ iron railing system. If you need a home to entertain 100+ people for events, family gatherings, work events, social events, charity events this is the spot. The magnificent kitchen includes a Wolf/Sub-Zero appliance package, custom cabinetry, custom countertops with waterfall edges, large peninsula for entertaining, custom lighting & amazing ceiling height. The baths have seamless glass showers, designer vanities & fixtures & tile that will blow your mind. The roof deck is one of a kind, with flooring made of elegant porcelain pavers, a plunge pool, an outdoor kitchen & a party room pilot house with half bath, elevator access, lounge area & wet bar. Top of the line insulated Marvin windows throughout, master bath has a freestanding tub & dual showers, custom closet systems throughout, grand vestibule entryway, full sized laundry room with whirlpool washer and dryer included, 4" LED lights t/p, solid core high quality doors, energy efficient mechanicals including multi zoned HVAC systems. A wonderful location surrounded by multi-million dollar homes & condos, walk-able to dozens of top rated restaurants, plus skyline, bridge and river views from every room on every floor. This home has 63 feet of frontage facing the water and the bridge! Live in the center of it all. Truly a magnificent residence. Square footage total includes above grade space and below grade space and is estimated.
Sold for $2,100,000
$2,100,000
24 S Front St Unit 1, Philadelphia, PA 19106
5beds
5,023sqft
Townhouse
Built in 2019
1,303 Square Feet Lot
$2,131,100 Zestimate®
$418/sqft
$7,595 Estimated rent
Home value
$2,131,100
$1.94M - $2.34M
$7,595/mo
Zestimate® history
Owner options
List your home for rent
$7,595/mo
Rent Zestimate®
Find your next renter with Zillow Rental Manager. Plus, with online applications, you can quickly screen prospective tenants – for free.
$7,595/mo
Rent Zestimate®
Refinance and save
$13,078/mo
Est. payment
Refinancing to a lower rate could help reduce your monthly payments and save thousands over the life of the loan.
$13,078/mo
Est. payment
Explore your selling options
Work with a Zillow partner agent
Leverage their expertise and Zillow's premium Showcase listings to get your home seen by more buyers.
Get startedList with your own agent
Get your home in front of millions of buyers by listing it on Zillow.
Learn how to do itSell it yourself
Take full control of how buyers see your home on Zillow by listing For Sale by Owner (FSBO).
List your homeWhat's special
Designed fireplace wallCustom wine roomWide open floor planCoffee stationLounge areaCustom cabinetryLarge corner home
Zillow last checked:
Listing updated:
Listed by:
Nick DeLuca 215-208-0228,
KW Empower
Bought with:
Michael Grant English, RS372074
BHHS Fox & Roach At the Harper, Rittenhouse Square
Reid Rosenthal, RS226037L
BHHS Fox & Roach At the Harper, Rittenhouse Square
Source: Bright MLS,MLS#: PAPH2453646
Facts & features
Interior
Bedrooms & bathrooms
- Bedrooms: 5
- Bathrooms: 6
- Full bathrooms: 6
Rooms
- Room types: Living Room, Primary Bedroom, Bedroom 2, Bedroom 3, Kitchen, Bedroom 1
Primary bedroom
- Level: Upper
- Area: 0 Square Feet
- Dimensions: 0 X 0
Primary bedroom
- Features: Walk-In Closet(s)
- Level: Unspecified
Bedroom 1
- Level: Upper
- Area: 0 Square Feet
- Dimensions: 0 X 0
Bedroom 2
- Level: Upper
- Area: 0 Square Feet
- Dimensions: 0 X 0
Bedroom 3
- Level: Upper
- Area: 0 Square Feet
- Dimensions: 0 X 0
Kitchen
- Features: Kitchen - Gas Cooking
- Level: Main
- Area: 0 Square Feet
- Dimensions: 0 X 0
Living room
- Level: Main
- Area: 0 Square Feet
- Dimensions: 0 X 0
Heating
- Forced Air, Natural Gas
Cooling
- Central Air, Other
Appliances
- Included: Gas Water Heater
- Laundry: Upper Level
Features
- Primary Bath(s), Elevator, 2nd Kitchen, Bar, Eat-in Kitchen, 9'+ Ceilings
- Flooring: Wood
- Basement: Full
- Number of fireplaces: 1
Interior area
- Total structure area: 5,023
- Total interior livable area: 5,023 sqft
- Finished area above ground: 5,023
- Finished area below ground: 0
Property
Parking
- Parking features: Other
Accessibility
- Accessibility features: None
Features
- Levels: Three
- Stories: 3
- Patio & porch: Roof
- Has private pool: Yes
- Pool features: Private
Lot
- Size: 1,303 Square Feet
- Dimensions: 21.00 x 63.00
Details
- Additional structures: Above Grade, Below Grade
- Parcel number: 051025705
- Zoning: CMX3
- Special conditions: Standard
Construction
Type & style
- Home type: Townhouse
- Architectural style: Traditional
- Property subtype: Townhouse
Materials
- Brick
- Foundation: Permanent
Condition
- New construction: No
- Year built: 2019
Utilities & green energy
- Sewer: Public Sewer
- Water: Public
Community & HOA
Community
- Subdivision: Old City
HOA
- Has HOA: Yes
- HOA fee: $172 monthly
- HOA name: BLACK HORSE ALLEY
Location
- Region: Philadelphia
- Municipality: PHILADELPHIA
Financial & listing details
- Price per square foot: $418/sqft
- Tax assessed value: $742,510
- Annual tax amount: $10,393
- Date on market: 3/10/2025
- Listing agreement: Exclusive Right To Sell
- Ownership: Fee Simple
Price history
| Date | Event | Price |
|---|---|---|
| 9/22/2025 | Sold | $2,100,000-15.8%$418/sqft |
Source:  Bright MLS #PAPH2453646 Report a problem Bright MLS #PAPH2453646 Report a problem | ||
| 9/19/2025 | Pending sale | $2,495,000$497/sqft |
Source: Bright MLS #PAPH2453646 Report a problem | ||
| 8/23/2025 | Contingent | $2,495,000$497/sqft |
Source: Bright MLS #PAPH2453646 Report a problem | ||
| 7/17/2025 | Price change | $2,495,000-4%$497/sqft |
Source: Bright MLS #PAPH2453646 Report a problem | ||
| 6/19/2025 | Price change | $2,599,900-6.3%$518/sqft |
Source: Bright MLS #PAPH2453646 Report a problem | ||
| 3/10/2025 | Listed for sale | $2,775,000+2.8%$552/sqft |
Source: Bright MLS #PAPH2453646 Report a problem | ||
| 8/14/2024 | Listing removed | $2,700,000$538/sqft |
Source: Bright MLS #PAPH2353436 Report a problem | ||
| 6/13/2024 | Price change | $2,700,000-1.8%$538/sqft |
Source: Bright MLS #PAPH2353436 Report a problem | ||
| 5/13/2024 | Listed for sale | $2,750,000-1.8%$547/sqft |
Source: Bright MLS #PAPH2353436 Report a problem | ||
| 4/1/2024 | Listing removed | -- |
Source: Bright MLS #PAPH2232234 Report a problem | ||
| 1/11/2024 | Price change | $2,799,000-6.7%$557/sqft |
Source: Bright MLS #PAPH2232234 Report a problem | ||
| 8/15/2023 | Price change | $2,999,900-1.8%$597/sqft |
Source: Bright MLS #PAPH2232234 Report a problem | ||
| 8/9/2023 | Price change | $3,055,000-1.5%$608/sqft |
Source: Bright MLS #PAPH2232234 Report a problem | ||
| 5/5/2023 | Listed for sale | $3,100,000$617/sqft |
Source: Bright MLS #PAPH2232234 Report a problem | ||
Public tax history
Tax history is unavailable.
Neighborhood: Old City
Nearby homes
- $1,551,6004 bd6 ba3.4k sqft108 Black Horse Aly, Philadelphia, PA 19106Off Market
- $2,050,3004 bd4 ba4k sqft108 Black Horse Aly UNIT 5, Philadelphia, PA 19106Off Market

- $1,600,0004 bd-- ba3.4k sqft112 Black Horse Aly, Philadelphia, PA 19106Off Market
- $2,570,1004 bd5 ba4k sqft112 Black Horse Aly UNIT 7, Philadelphia, PA 19106Off Market
- $1,831,8004 bd6 ba4.5k sqft106 Black Horse Aly, Philadelphia, PA 19106Off Market
- $1,493,100-- bd-- ba-- sqft26-28 S Front St, Philadelphia, PA 19106Off Market
- $1,600,0004 bd-- ba3.4k sqft114 Black Horse Aly, Philadelphia, PA 19106Off Market
- $1,502,2004 bd6 ba3.4k sqft104 Black Horse Park Aly, Philadelphia, PA 19106Off Market
Nearby schools
GreatSchools rating
- 10/10McCall Gen George A SchoolGrades: K-8Distance: 0.6 mi
- 2/10Franklin Benjamin High SchoolGrades: 9-12Distance: 1.4 mi
Schools provided by the listing agent
- District: The School District Of Philadelphia
Source: Bright MLS. This data may not be complete. We recommend contacting the local school district to confirm school assignments for this home.
Get a cash offer in 3 minutes
Find out how much your home could sell for in as little as 3 minutes with a no-obligation cash offer.
Estimated market value
$2,131,100
Get a cash offer in 3 minutes
Find out how much your home could sell for in as little as 3 minutes with a no-obligation cash offer.
Estimated market value
$2,131,100
- Pennsylvania
- Philadelphia County
- Philadelphia
- 19106
- Old City
- 24 S Front St Unit 1
Nearby cities
Nearby neighborhoods
Nearby zip codes
Other Philadelphia Topics
