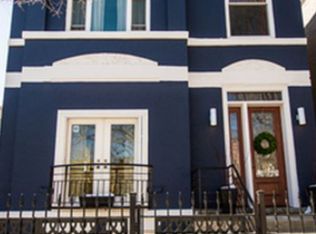
Stunning 4-Bedroom, 2.5-Bath Duplex Up in the Heart of the United Center/Medical District and right in the path of the coming 1901 Project! This beautifully renovated vintage brick duplex up offers the charm of a single-family home with the convenience of modern condo living. Gut-rehabbed for modern living this unit boasts exceptional curb appeal with a private entry, welcoming you into a sun-drenched interior with southern exposure and custom design touches throughout. The spacious main level features oak hardwood floors, an expansive living room with a gas ventless fireplace for added warmth and ambiance, a full formal dining room, and a breakfast nook. A versatile main level oversized den/artist's studio or potential 5th bedroom adds flexibility to the layout. The chef's kitchen is equipped with 42" cabinets, a full backsplash, stainless appliances and granite countertops. Laundry room with new Samsung washer/dryer and abundant closet space. Upstairs, you'll find four generously sized bedrooms and stunning skyline views. Additional features include pavered front patio for grilling, gardening, and outdoor enjoyment. Attached single garage parking with extra storage and private garage door included. Location is everything; walking distance to United Center, New Green Line at Damen/Lake, Midwest Brewing, Metric Coffee, Pete's Fresh Market, the new Blackhawks training facility and so much more!! Intimate 3 unit building with unique private entry for each unit!
Closed
$499,000
24 S Leavitt St APT 1, Chicago, IL 60612
4beds
--sqft
Condominium, Duplex, Single Family Residence
Built in ----
-- sqft lot
$538,600 Zestimate®
$--/sqft
$3,020 Estimated rent
Home value
$538,600
$479,000 - $603,000
$3,020/mo
Zestimate® history
Owner options
List your home for rent
$3,020/mo
Rent Zestimate®
Find your next renter with Zillow Rental Manager. Plus, with online applications, you can quickly screen prospective tenants – for free.
$3,020/mo
Rent Zestimate®
Refinance and save
$3,742/mo
Est. payment
Refinancing to a lower rate could help reduce your monthly payments and save thousands over the life of the loan.
$3,742/mo
Est. payment
Explore your selling options
Work with a Zillow partner agent
Leverage their expertise and Zillow's premium Showcase listings to get your home seen by more buyers.
Get startedList with your own agent
Get your home in front of millions of buyers by listing it on Zillow.
Learn how to do itSell it yourself
Take full control of how buyers see your home on Zillow by listing For Sale by Owner (FSBO).
List your homeWhat's special
Zillow last checked:
Listing updated:
Listing courtesy of:
Karen Biazar 773-252-0600,
North Clybourn Group, Inc.,
Chandra Shealey 773-544-2144,
North Clybourn Group, Inc.
Bought with:
Amber Kardosh, ABR,SRS
@properties Christie's International Real Estate
Source: MRED as distributed by MLS GRID,MLS#: 12220387
Facts & features
Interior
Bedrooms & bathrooms
- Bedrooms: 4
- Bathrooms: 3
- Full bathrooms: 2
- 1/2 bathrooms: 1
Primary bedroom
- Features: Flooring (Hardwood), Bathroom (Full)
- Level: Second
- Area: 140 Square Feet
- Dimensions: 10X14
Bedroom 2
- Features: Flooring (Hardwood)
- Level: Second
- Area: 121 Square Feet
- Dimensions: 11X11
Bedroom 3
- Features: Flooring (Hardwood)
- Level: Second
- Area: 96 Square Feet
- Dimensions: 8X12
Bedroom 4
- Features: Flooring (Hardwood)
- Level: Second
- Area: 99 Square Feet
- Dimensions: 9X11
Breakfast room
- Features: Flooring (Hardwood)
- Level: Main
- Area: 121 Square Feet
- Dimensions: 11X11
Dining room
- Features: Flooring (Hardwood)
- Level: Main
- Area: 231 Square Feet
- Dimensions: 11X21
Family room
- Features: Flooring (Hardwood)
- Level: Main
- Area: 242 Square Feet
- Dimensions: 22X11
Foyer
- Features: Flooring (Hardwood)
- Level: Main
- Area: 147 Square Feet
- Dimensions: 7X21
Kitchen
- Features: Kitchen (Eating Area-Table Space, Galley, Pantry-Closet), Flooring (Hardwood)
- Level: Main
- Area: 150 Square Feet
- Dimensions: 10X15
Living room
- Features: Flooring (Hardwood)
- Level: Main
- Area: 208 Square Feet
- Dimensions: 13X16
Heating
- Natural Gas, Forced Air
Cooling
- Central Air
Appliances
- Included: Range, Microwave, Dishwasher, Refrigerator, Washer, Dryer, Disposal, Stainless Steel Appliance(s)
- Laundry: Main Level
Features
- Storage
- Flooring: Hardwood
- Basement: None
- Number of fireplaces: 1
- Fireplace features: Ventless, Living Room
Interior area
- Total structure area: 0
Property
Parking
- Total spaces: 1
- Parking features: Concrete, Garage Door Opener, On Site, Garage Owned, Attached, Garage
- Attached garage spaces: 1
- Has uncovered spaces: Yes
Accessibility
- Accessibility features: No Disability Access
Features
- Patio & porch: Patio
Lot
- Features: Common Grounds, Corner Lot
Details
- Parcel number: 17181010581001
- Special conditions: List Broker Must Accompany
- Other equipment: Ceiling Fan(s)
Construction
Type & style
- Home type: Condo
- Property subtype: Condominium, Duplex, Single Family Residence
Materials
- Brick
- Foundation: Concrete Perimeter, Other
- Roof: Rubber
Condition
- New construction: No
- Major remodel year: 2006
Utilities & green energy
- Electric: Circuit Breakers
- Sewer: Public Sewer
- Water: Lake Michigan
Community & neighborhood
Security
- Security features: Security System, Carbon Monoxide Detector(s)
Location
- Region: Chicago
HOA & financial
HOA
- Has HOA: Yes
- HOA fee: $219 monthly
- Amenities included: Storage
- Services included: Water, Insurance, Exterior Maintenance, Other
Other
Other facts
- Listing terms: Conventional
- Ownership: Condo
Price history
| Date | Event | Price |
|---|---|---|
| 1/31/2025 | Sold | $499,000+21.7% |
Source:  MRED as distributed by MLS GRID #12220387 Report a problem MRED as distributed by MLS GRID #12220387 Report a problem | ||
| 7/21/2017 | Sold | $410,000-4.4% |
Source: Agent Provided Report a problem | ||
| 5/13/2017 | Pending sale | $429,000 |
Source: North Clybourn Group Inc. #09597439 Report a problem | ||
| 4/18/2017 | Price change | $429,000-2.3% |
Source: North Clybourn Group Inc. #09597439 Report a problem | ||
| 3/23/2017 | Listed for sale | $439,000 |
Source: North Clybourn Group Inc. #09597439 Report a problem | ||
Public tax history
Tax history is unavailable.
Neighborhood: Near West Side

Nearby schools
GreatSchools rating
- 2/10Dett Elementary SchoolGrades: PK-8Distance: 0.1 mi
- NAMarshall Metropolitan High SchoolGrades: 9-12Distance: 1.3 mi
Schools provided by the listing agent
- Elementary: Dett Elementary School
- High: Marshall Metropolitan High Schoo
- District: 299
Source: MRED as distributed by MLS GRID. This data may not be complete. We recommend contacting the local school district to confirm school assignments for this home.
Get a cash offer in 3 minutes
Find out how much your home could sell for in as little as 3 minutes with a no-obligation cash offer.
Estimated market value
$538,600
Get a cash offer in 3 minutes
Find out how much your home could sell for in as little as 3 minutes with a no-obligation cash offer.
Estimated market value
$538,600
- Illinois
- Cook County
- Chicago
- 60612
- Near West Side
- 24 S Leavitt St Apartment 1
Nearby cities
Nearby neighborhoods
Nearby zip codes
Other Chicago Topics
