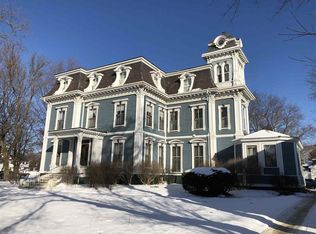
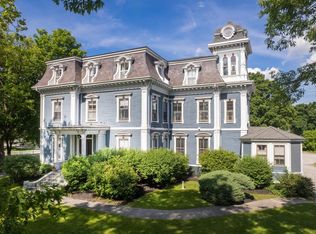
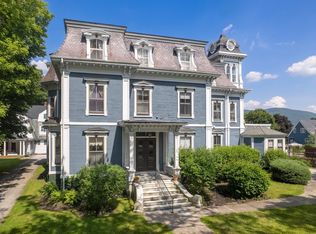
The Sycamore Inn — A Piece of Vermont History, Reimagined for Modern Living Rich in history and timeless appeal, The Sycamore Inn occupies part of the stately mid-1800s residence once known as the Governor's Mansion. Thoughtfully restored into a limited collection of condominium homes in the early 1980s, it preserves the craftsmanship and architectural character of its era while offering the comforts and conveniences of modern living. Opportunities to own within this iconic Rutland landmark are rare. Perfectly positioned on the first floor, Unit #2 offers both front and rear private entrances for everyday convenience. Step inside and be welcomed by soaring cathedral ceilings, remarkable period woodwork, and oversized windows that fill the home with natural light. Recently refinished hardwood floors extend throughout the main living areas, creating a warm and inviting atmosphere. The beautifully updated kitchen serves as the heart of the home, featuring an oversized granite island perfect for gathering, abundant cabinetry, space for a full dining table, and a striking arched built-in buffet that blends timeless character with everyday function. Two spacious bedrooms, a large full bath, and a private en suite half bath provide a comfortable and thoughtfully designed floor plan. Custom closet systems, abundant storage, an in-unit washer and dryer, and a fully enclosed private basement storage area offer conveniences rarely found in historic homes. Located in the heart of Rutland City, you'll enjoy the convenience of walking to downtown restaurants, shops, parks, and everyday services. Just a short drive away are Killington and Pico ski resorts, the lakes of Bomoseen and St. Catherine, scenic hiking trails, and year-round outdoor recreation that make Vermont living so desirable. Historic elegance. Modern convenience. A home with a story all its own. Schedule your private showing today—Be sure to ask for the property video. Open House Friday July 3rd, 1pm to 2:30pm
Active
Listed by: Real Broker LLC • Mark E Triller
$279,000
24 South Main Street #2, Rutland City, VT 05701
2beds
1,395sqft
Condominium
Built in 1869
-- sqft lot
$-- Zestimate®
$200/sqft
$-- HOA
What's special
Soaring cathedral ceilingsAbundant storageTwo spacious bedroomsIn-unit washer and dryerCustom closet systemsBeautifully updated kitchenRemarkable period woodwork
- 75 days
- 429
- 18
Zillow last checked:
Listing updated:
Listed by:
Mark E Triller,
Real Broker LLC 802-613-0729
Source: PrimeMLS,MLS#: 5097344
Facts & features
Interior
Bedrooms & bathrooms
- Bedrooms: 2
- Bathrooms: 2
- Full bathrooms: 1
- 1/2 bathrooms: 1
Heating
- Oil, Baseboard
Cooling
- None
Appliances
- Included: Dishwasher, Disposal, Dryer, Microwave, Wall Oven, Electric Range, Refrigerator, Washer
- Laundry: 1st Floor Laundry
Features
- Vaulted Ceiling(s)
- Flooring: Carpet, Hardwood, Tile
- Windows: Drapes
- Basement: Full,Other,Interior Stairs,Interior Entry
Interior area
- Total structure area: 1,395
- Total interior livable area: 1,395 sqft
- Finished area above ground: 1,395
- Finished area below ground: 0
Property
Parking
- Parking features: Gravel, Off Street, On Site
Features
- Levels: One
- Stories: 1
- Patio & porch: Covered Porch
- Exterior features: Trash
- Has view: Yes
- View description: Mountain(s)
Lot
- Features: City Lot
Details
- Parcel number: 54017012478
- Zoning description: Residential
- Other equipment: Sprinkler System
Construction
Type & style
- Home type: Condo
- Architectural style: Historic Vintage,Victorian
- Property subtype: Condominium
Materials
- Clapboard Exterior
- Foundation: Stone
- Roof: Slate
Condition
- New construction: No
- Year built: 1869
Utilities & green energy
- Electric: Circuit Breakers
- Sewer: Public Sewer
- Utilities for property: Cable, No Internet
Community & HOA
HOA
- Amenities included: Master Insurance, Landscaping, Common Acreage, Snow Removal, Trash Removal
- Additional fee info: Fee: $383.33
Location
- Region: Rutland
Financial & listing details
- Price per square foot: $200/sqft
- Tax assessed value: $138,400
- Annual tax amount: $5,647
- Date on market: 6/30/2026
- Road surface type: Paved
Estimated market value
Not available
Estimated sales range
Not available
Not available
Price history
| Date | Event | Price |
|---|---|---|
| 6/30/2026 | Listed for sale | $279,000-2.1%$200/sqft |
Source:  PrimeMLS #5097344 Report a problem PrimeMLS #5097344 Report a problem | ||
| 5/29/2026 | Listing removed | $285,000$204/sqft |
Source: PrimeMLS #5072861 Report a problem | ||
| 4/27/2026 | Price change | $285,000-3.4%$204/sqft |
Source: PrimeMLS #5072861 Report a problem | ||
| 1/8/2026 | Price change | $295,000+5.4%$211/sqft |
Source: PrimeMLS #5072861 Report a problem | ||
| 1/1/2026 | Listed for sale | $280,000$201/sqft |
Source: PrimeMLS #5072861 Report a problem | ||
Public tax history
| Year | Property taxes | Tax assessment |
|---|---|---|
| 2024 | -- | $138,400 |
| 2023 | -- | $138,400 |
| 2022 | -- | $138,400 |
| 2021 | -- | $138,400 |
| 2020 | -- | $138,400 |
| 2019 | -- | $138,400 |
| 2018 | -- | $138,400 |
| 2017 | -- | $138,400 |
| 2016 | -- | $138,400 +9900% |
| 2015 | -- | $1,384 |
| 2014 | -- | $1,384 |
Find assessor info on the county website
Monthly payment
Est. payment
Payment breakdown
Explore the cost of this home by adjusting the details. Changes won't be saved.Climate risks
Neighborhood: Rutland City
Nearby schools
Schools provided by the listing agent
- Elementary: Rutland Northeast Primary Sch
- Middle: Rutland Middle School
- High: Rutland Senior High School
- District: Rutland City School District
Source: PrimeMLS. This data may not be complete. We recommend contacting the local school district to confirm school assignments for this home.
Similar homes
- $305,0003 bd2 ba1.5k sqft98 Harrington Avenue, Rutland City, VT 05701Active
 MLS ID #5076576, Christie L Garofano. PrimeMLS
 - $--5 bd2 ba1.9k sqft64 Plain St, Rutland, VT 05701Auction
 Auction.com 1
 - $287,5003 bd2 ba1.8k sqft29 Ronaldo Court, Rutland City, VT 05701Active
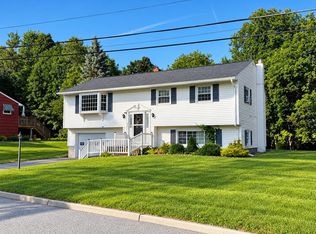 MLS ID #5102823, Joshua Lemieux. PrimeMLS
 - $249,0003 bd1 ba925 sqft39 Williams Street, Rutland City, VT 05701Active
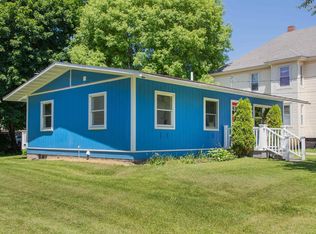 MLS ID #5107787, Kyle Kershner. PrimeMLS
