Skip main navigation
Sold for $490,000
  • $490,000

    24 S Main St, Stewartstown, PA 17363

    4beds
    2,644sqft
    Single Family Residence
    Built in 1905
    9,649 Square Feet Lot
    $511,000 Zestimate®
    $185/sqft
    $2,549 Estimated rent

    Home value

    $511,000

    $480,000 - $547,000

    $2,549/mo

    Zestimate® history
    Loading
    Loading...

    Owner options

    List your home for rent

    $2,549/mo

    Rent Zestimate®

    Find your next renter with Zillow Rental Manager. Plus, with online applications, you can quickly screen prospective tenants – for free.

    Learn more

    $2,549/mo

    Rent Zestimate®

    Refinance and save

    $3,279/mo

    Est. payment

    Refinancing to a lower rate could help reduce your monthly payments and save thousands over the life of the loan.

    See today's rates

    $3,279/mo

    Est. payment

    Explore your selling options

    Work with a Zillow partner agent

    Leverage their expertise and Zillow's premium Showcase listings to get your home seen by more buyers.

    Get started

    List with your own agent

    Get your home in front of millions of buyers by listing it on Zillow.

    Learn how to do it

    Sell it yourself

    Take full control of how buyers see your home on Zillow by listing For Sale by Owner (FSBO).

    List your home

    What's special

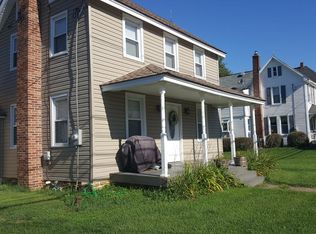
    Timeless elegance awaits in this beautifully preserved, single-detached Victorian treasure. Built in 1905 and nestled in the vibrant heart of Stewartstown, this one-of-a-kind home offers four spacious bedrooms, three full bathrooms, and a half bath. From the moment you arrive, the home’s Flemish-inspired exterior design sets it apart, offering stunning curb appeal and architectural charm. Inside, original details have been lovingly maintained, including rich hardwood floors, intricate chandeliers, and exquisite mahogany crown molding that adds warmth and sophistication to the living spaces. The inviting family room features built-in shelving and a cozy electric fireplace—perfect for relaxing evenings. Just off the main hall, the front-facing dining room offers a gracious setting for entertaining friends. At the heart of the home is a spacious eat-in kitchen designed to delight any chef. Highlights include a built-in dining nook, vintage-style farm sink, barn door, and a custom island with a gas stove and griddle. A separate area houses a convection oven in addition to the main gas range, offering exceptional versatility for cooking and baking. Upstairs, the primary suite is a peaceful retreat, complete with carpeted flooring, a walk-in closet featuring custom shelving units, and private access to a charming balcony. Two additional spacious, carpeted bedrooms on this level offer comfort and flexibility, along with a well-appointed full bath and a convenient hallway laundry closet for added functionality. The finished third-floor loft serves as a generous fourth bedroom with vaulted ceilings, ample storage, and its own full bathroom—ideal for a bedroom or home office. The basement has been updated with improved insulation and a drainage system. Outdoor living is just as inviting, with a large level backyard enclosed by a white picket fence, a stone patio perfect for entertaining, and a classic wrap-around porch that invites you to relax and enjoy the neighborhood's historic charm. A detached two-car garage is conveniently located at the rear of the property. This exceptional location offers unbeatable walkability. Just two doors down is a cozy coffee shop, while the popular Aviator restaurant—featuring local brews and ales—is just around the corner. You’ll also find the Allegro Winery nearby, along with the Stewartstown Fairgrounds, which feature walking paths and tennis courts for outdoor recreation. Virtually staged images included to help visualize the home's potential. With quick access to I-83, this fully fenced property combines historic beauty, privacy, and modern convenience. Don’t miss your opportunity to own this rare gem—schedule your private tour today and experience its timeless charm for yourself.

    Zillow last checked:

    Listing updated:

    Listed by:

    Anne M Lusk 717-271-9339,

    Lusk & Associates Sotheby's International Realty

    Bought with:

    Rachel Tsoukalis, RS305849

    LPT Realty, LLC

    Source: Bright MLS,MLS#: PAYK2087672MLS Logo

    Facts & features

    Interior

    Bedrooms & bathrooms
    • Bedrooms: 4
    • Bathrooms: 4
    • Full bathrooms: 3
    • 1/2 bathrooms: 1
    • Main level bathrooms: 1
    Primary bedroom
    • Features: Flooring - Carpet, Window Treatments, Balcony Access, Bathroom - Walk-In Shower, Attached Bathroom
    • Level: Upper
    • Area: 156 Square Feet
    • Dimensions: 12 x 13
    Bedroom 2
    • Features: Flooring - Carpet, Crown Molding
    • Level: Upper
    • Area: 143 Square Feet
    • Dimensions: 11 x 13
    Bedroom 3
    • Features: Crown Molding, Flooring - Carpet, Walk-In Closet(s), Window Treatments
    • Level: Upper
    • Area: 240 Square Feet
    • Dimensions: 20 x 12
    Bedroom 4
    • Features: Built-in Features, Cathedral/Vaulted Ceiling, Flooring - Carpet, Skylight(s), Crown Molding
    • Level: Upper
    • Area: 594 Square Feet
    • Dimensions: 33 x 18
    Primary bathroom
    • Features: Flooring - Tile/Brick, Bathroom - Stall Shower, Soaking Tub, Built-in Features, Window Treatments, Double Sink
    • Level: Upper
    • Area: 81 Square Feet
    • Dimensions: 9 x 9
    Bathroom 2
    • Features: Granite Counters, Crown Molding, Flooring - Tile/Brick, Bathroom - Tub Shower
    • Level: Upper
    • Area: 45 Square Feet
    • Dimensions: 5 x 9
    Bathroom 3
    • Features: Flooring - Tile/Brick, Built-in Features, Bathroom - Stall Shower
    • Level: Upper
    • Area: 96 Square Feet
    • Dimensions: 12 x 8
    Basement
    • Features: Basement - Unfinished
    • Level: Lower
    • Area: 1160 Square Feet
    • Dimensions: 29 x 40
    Dining room
    • Features: Flooring - HardWood, Crown Molding, Window Treatments
    • Level: Main
    • Area: 247 Square Feet
    • Dimensions: 13 x 19
    Family room
    • Features: Flooring - HardWood, Crown Molding, Fireplace - Electric, Built-in Features, Lighting - Wall sconces, Lighting - Pendants
    • Level: Main
    • Area: 272 Square Feet
    • Dimensions: 16 x 17
    Foyer
    • Features: Flooring - HardWood, Built-in Features
    • Level: Main
    • Area: 200 Square Feet
    • Dimensions: 10 x 20
    Half bath
    • Features: Flooring - Tile/Brick, Lighting - Wall sconces, Window Treatments
    • Level: Main
    • Area: 24 Square Feet
    • Dimensions: 3 x 8
    Kitchen
    • Features: Built-in Features, Granite Counters, Flooring - Tile/Brick, Eat-in Kitchen, Kitchen Island, Recessed Lighting, Lighting - Pendants, Window Treatments
    • Level: Main
    • Area: 221 Square Feet
    • Dimensions: 17 x 13
    Kitchen
    • Features: Granite Counters, Flooring - Tile/Brick, Built-in Features
    • Level: Main
    • Area: 120 Square Feet
    • Dimensions: 15 x 8
    Laundry
    • Features: Flooring - HardWood
    • Level: Upper
    Heating
    • Forced Air, Hot Water, Heat Pump, Natural Gas
    Cooling
    • Central Air, Electric
    Appliances
    • Included: Microwave, Ice Maker, Self Cleaning Oven, Oven/Range - Gas, Refrigerator, Dishwasher, Washer, Dryer, Disposal, Electric Water Heater
    • Laundry: Washer In Unit, Dryer In Unit, Laundry Room
    Features
    • Breakfast Area, Built-in Features, Combination Kitchen/Dining, Combination Kitchen/Living, Crown Molding, Exposed Beams, Family Room Off Kitchen, Open Floorplan, Recessed Lighting, Bathroom - Stall Shower, Upgraded Countertops, Walk-In Closet(s), Bar, Other, Bathroom - Tub Shower, Attic, Eat-in Kitchen, Kitchen - Table Space, Primary Bath(s), Dining Area, Formal/Separate Dining Room, 9'+ Ceilings, Beamed Ceilings, Cathedral Ceiling(s), Vaulted Ceiling(s)
    • Flooring: Carpet, Ceramic Tile, Hardwood, Wood
    • Doors: French Doors
    • Windows: Skylight(s), Screens, Double Pane Windows, Window Treatments
    • Basement: Full,Sump Pump,Unfinished,Interior Entry
    • Number of fireplaces: 1
    • Fireplace features: Electric, Mantel(s)
    Interior area
    • Total structure area: 3,550
    • Total interior livable area: 2,644 sqft
    • Finished area above ground: 2,644
    • Finished area below ground: 0

    Property

    Parking
    • Total spaces: 4
    • Parking features: Garage Faces Side, Garage Door Opener, Gravel, Detached, Off Street, Driveway
    • Garage spaces: 2
    • Uncovered spaces: 2
    Accessibility
    • Accessibility features: Accessible Entrance, 2+ Access Exits
    Features
    • Levels: Three
    • Stories: 3
    • Patio & porch: Deck, Patio, Wrap Around
    • Exterior features: Balcony
    • Pool features: None
    • Fencing: Picket,Wood
    • Has view: Yes
    • View description: Garden
    Lot
    • Size: 9,649 sqft
    • Features: Corner Lot, Landscaped, Level, Rear Yard
    Details
    • Additional structures: Above Grade, Below Grade
    • Parcel number: 860000201130000000
    • Zoning: RESIDENTIAL
    • Special conditions: Standard

    Construction

    Type & style
    • Home type: SingleFamily
    • Architectural style: Colonial,Victorian
    • Property subtype: Single Family Residence
    Materials
    • Frame
    • Foundation: Active Radon Mitigation, Stone
    Condition
    • New construction: No
    • Year built: 1905
    • Major remodel year: 2020

    Utilities & green energy

    • Electric: 200+ Amp Service
    • Sewer: Public Sewer
    • Water: Public

    Community & neighborhood

    Location
    • Region: Stewartstown
    • Subdivision: Stewartstown
    • Municipality: STEWARTSTOWN BORO

    Other

    Other facts
    • Listing agreement: Exclusive Right To Sell
    • Listing terms: Cash,Conventional
    • Ownership: Fee Simple

    Price history

    DateEventPrice
    10/10/2025Sold$490,000-1%$185/sqft
    Source: Bright MLS #PAYK2087672 Report a problem
    9/26/2025Pending sale$495,000$187/sqft
    Source: Bright MLS #PAYK2087672 Report a problem
    9/7/2025Contingent$495,000$187/sqft
    Source: Bright MLS #PAYK2087672 Report a problem
    8/8/2025Listed for sale$495,000$187/sqft
    Source: Bright MLS #PAYK2087672 Report a problem
    8/8/2025Listing removed$495,000$187/sqft
    Source: Bright MLS #PAYK2081008 Report a problem
    5/8/2025Listed for sale$495,000+23.8%$187/sqft
    Source: Bright MLS #PAYK2081008 Report a problem
    2/4/2021Sold$400,000-11.1%$151/sqft
    Source: Public Record Report a problem
    11/11/2020Pending sale$449,713$170/sqft
    Source: House Broker Realty LLC #PAYK147474 Report a problem
    10/19/2020Listed for sale$449,713+375.9%$170/sqft
    Source: House Broker Realty LLC #PAYK147474 Report a problem
    8/14/2019Sold$94,500-9.9%$36/sqft
    Source: Public Record Report a problem
    7/16/2019Pending sale$104,900$40/sqft
    Source: Berkshire Hathaway HomeServices Homesale Realty #PAYK110986 Report a problem
    6/24/2019Price change$104,900-4.5%$40/sqft
    Source: Berkshire Hathaway HomeServices Homesale Realty #PAYK110986 Report a problem
    6/10/2019Price change$109,900-8.3%$42/sqft
    Source: Berkshire Hathaway HomeServices Homesale Realty #PAYK110986 Report a problem
    5/13/2019Price change$119,900-4%$45/sqft
    Source: Berkshire Hathaway HomeServices Homesale Realty #PAYK110986 Report a problem
    4/27/2019Price change$124,900-3.8%$47/sqft
    Source: Berkshire Hathaway HomeServices Homesale Realty #PAYK110986 Report a problem
    4/16/2019Price change$129,900-7.1%$49/sqft
    Source: Berkshire Hathaway HomeServices Homesale Realty #PAYK110986 Report a problem
    3/30/2019Price change$139,900-2.1%$53/sqft
    Source: Berkshire Hathaway HomeServices Homesale Realty #PAYK110986 Report a problem
    3/2/2019Listed for sale$142,900+7168.6%$54/sqft
    Source: Berkshire Hathaway HomeServices Homesale Realty #PAYK110986 Report a problem
    1/3/2019Sold$1,966-99%$1/sqft
    Source: Public Record Report a problem
    11/6/2018Listed for sale--
    Source: Auction.com Report a problem
    5/23/2008Sold$200,000+33.4%$76/sqft
    Source: Public Record Report a problem
    7/10/2000Sold$149,950$57/sqft
    Source: Public Record Report a problem

    Public tax history

    YearProperty taxesTax assessment
    2025$5,212 $162,880
    2024$5,212 $162,880
    2023$5,212 +3.2%$162,880
    2022$5,049 $162,880
    2021$5,049 $162,880
    2020$5,049 +0.3%$162,880
    2019$5,033 $162,880
    2018$5,033 +285.8%$162,880
    2017$1,305 $162,880
    2016-- $162,880
    2015-- $162,880
    2014-- $162,880
    2013-- $162,880
    2012-- $162,880
    2011-- $162,880
    2010-- $162,880
    2009-- $162,880
    2008-- $162,880
    2007-- $162,880
    2006-- $162,880 +22.5%
    2005-- $132,950 -0.8%
    2004-- $134,010
    2003-- $134,010 +0.8%
    2002-- $132,950
    2000-- $132,950
    1999-- $132,950

    Find assessor info on the county website

    Neighborhood: 17363

    Nearby schools

    GreatSchools rating
    Schools provided by the listing agent
    • District: South Eastern

    Source: Bright MLS. This data may not be complete. We recommend contacting the local school district to confirm school assignments for this home.

    Get pre-qualified for a loan
    At Zillow Home Loans, we can pre-qualify you in as little as 5 minutes with no impact to your credit score.

    An equal housing lender. NMLS #10287.

    Sell for more on Zillow
    Get a Zillow Showcase℠ listing at no additional cost and you could sell for .
    $511,000
    2% more
    +$10,220
    With Zillow Showcase(estimated)
    $521,220