Skip main navigation
Sold for $139,000
  • $139,000

    24 S Maple Ave, Fairborn, OH 45324

    3beds
    1,350sqft
    Single Family Residence
    Built in 1900
    10,193.04 Square Feet Lot
    $148,200 Zestimate®
    $103/sqft
    $1,446 Estimated rent

    Home value

    $148,200

    $130,000 - $167,000

    $1,446/mo

    Zestimate® history
    Loading
    Loading...

    Owner options

    List your home for rent

    $1,446/mo

    Rent Zestimate®

    Find your next renter with Zillow Rental Manager. Plus, with online applications, you can quickly screen prospective tenants – for free.

    Learn more

    $1,446/mo

    Rent Zestimate®

    Refinance and save

    $949/mo

    Est. payment

    Refinancing to a lower rate could help reduce your monthly payments and save thousands over the life of the loan.

    See today's rates

    $949/mo

    Est. payment

    Explore your selling options

    Work with a Zillow partner agent

    Leverage their expertise and Zillow's premium Showcase listings to get your home seen by more buyers.

    Get started

    List with your own agent

    Get your home in front of millions of buyers by listing it on Zillow.

    Learn how to do it

    Sell it yourself

    Take full control of how buyers see your home on Zillow by listing For Sale by Owner (FSBO).

    List your home

    What's special

    Carriage houseScreened in porchFull basementFlagstone drivewaySlate roof
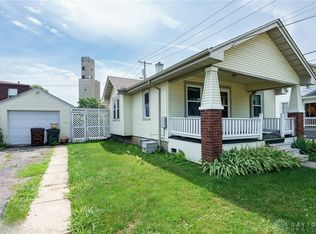
    This Historic Structure was moved from Old Osborn to 24 S Maple in Fairborn. CIRCA 1920 Featuring 3 bedrooms, 2 full baths, livingroom, dining room with 9 foot ceilings and full basement. The exterior features of the home are the screened in porch off of the livingroom, the flagstone driveway, Carriage House ( has an upstairs that could be converted into an apartment or home office) the carriage house also features a slate roof and the rear yard is fenced. Needs updates but with so much character the sky is the limit. The price reflects the updates needed and is being sold "AS IS" Roof 10 yrs, furnace and air 12 yrs, hot water heater 2023 and an updated electric panel.

    Zillow last checked:

    Listing updated:

    Listed by:

    Susan Essex (937)545-4015,

    RE/MAX Victory + Affiliates

    Bought with:

    Susan Essex

    RE/MAX Victory + Affiliates

    Source: DABR MLS,MLS#: 930497MLS LogoOriginating MLS: Dayton Area Board of REALTORS

    Facts & features

    Interior

    Bedrooms & bathrooms
    • Bedrooms: 3
    • Bathrooms: 2
    • Full bathrooms: 2
    • Main level bathrooms: 1
    Bedroom
    • Level: Second
    • Dimensions: 11 x 9
    Bedroom
    • Level: Second
    • Dimensions: 13 x 11
    Bedroom
    • Level: Second
    • Dimensions: 15 x 11
    Dining room
    • Level: Main
    • Dimensions: 15 x 11
    Kitchen
    • Level: Main
    • Dimensions: 11 x 8
    Living room
    • Level: Main
    • Dimensions: 23 x 15
    Heating
    • Forced Air, Natural Gas
    Cooling
    • Central Air
    Appliances
    • Included: Dishwasher, Range, Refrigerator, Gas Water Heater
    Features
    • Windows: Wood Frames
    • Basement: Full
    Interior area
    • Total structure area: 1,350
    • Total interior livable area: 1,350 sqft

    Property

    Parking
    • Total spaces: 2
    • Parking features: Garage, Two Car Garage
    • Garage spaces: 2
    Features
    • Levels: Two
    • Stories: 2
    • Patio & porch: Porch
    • Exterior features: Fence, Porch
    • Fencing: Partial
    Lot
    • Size: 10,193 sqft
    • Dimensions: 55 x 142
    Details
    • Parcel number: A02000100200014200
    • Zoning: Residential
    • Zoning description: Residential

    Construction

    Type & style
    • Home type: SingleFamily
    • Property subtype: Single Family Residence
    Materials
    • Frame
    Condition
    • Year built: 1900

    Utilities & green energy

    • Water: Public
    • Utilities for property: Natural Gas Available, Sewer Available, Water Available, Cable Available

    Community & neighborhood

    Security
    • Security features: Smoke Detector(s)
    Location
    • Region: Fairborn
    • Subdivision: O R Co

    Other

    Other facts
    • Listing terms: Conventional

    Price history

    DateEventPrice
    4/11/2025Sold$139,000-5.8%$103/sqft
    Source: DABR MLS #930497 Report a problem
    3/28/2025Pending sale$147,500$109/sqft
    Source: DABR MLS #930497 Report a problem
    3/28/2025Contingent$147,500$109/sqft
    Source: DABR MLS #930497 Report a problem
    3/27/2025Listed for sale$147,500+47.6%$109/sqft
    Source: DABR MLS #930497 Report a problem
    6/27/1996Sold$99,900$74/sqft
    Source: Public Record Report a problem

    Public tax history

    YearProperty taxesTax assessment
    2024$1,706 -2.7%$46,280
    2023$1,753 +8%$46,280 +21.9%
    2022$1,623 -1.5%$37,950
    2021$1,647 -0.5%$37,950
    2020$1,656 +52.6%$37,950 +35.8%
    2019$1,085 -1.1%$27,950
    2018$1,097 +2.3%$27,950
    2017$1,072 -1.7%$27,950 +0.4%
    2016$1,091 +5%$27,850
    2015$1,039 $27,850
    2014$1,039 -23.5%$27,850 -21%
    2013$1,358 +0.1%$35,260
    2012$1,357 +99.5%$35,260
    2011$680 -43.7%$35,260 -4.5%
    2010$1,209 +0.2%$36,910
    2009$1,207 +1.8%$36,910
    2008$1,185 +2.1%$36,910 +3.8%
    2007$1,161 -9.6%$35,560
    2006$1,284 +5.8%$35,560 +5.7%
    2004$1,214 +6.3%$33,630 +0%
    2003$1,142 -1%$33,629
    2002$1,154 +0.3%$33,629 +3.4%
    2001$1,150 -0.3%$32,537
    2000$1,153 $32,537

    Find assessor info on the county website

    Neighborhood: 45324

    Nearby schools

    GreatSchools rating
    Schools provided by the listing agent
    • District: Fairborn

    Source: DABR MLS. This data may not be complete. We recommend contacting the local school district to confirm school assignments for this home.

    Get a cash offer in 3 minutes
    Find out how much your home could sell for in as little as 3 minutes with a no-obligation cash offer.
    Estimated market value
    $148,200
    Get a cash offer in 3 minutes
    Find out how much your home could sell for in as little as 3 minutes with a no-obligation cash offer.
    Estimated market value
    $148,200