Skip main navigation
Sold for $542,726
  • $542,726

    24 S Maple Walk Dr #2, Garner, NC 27529

    5beds
    3,550sqft
    Single Family Residence, Residential
    Built in 2024
    6,534 Square Feet Lot
    $532,900 Zestimate®
    $153/sqft
    $2,915 Estimated rent

    Home value

    $532,900

    $506,000 - $560,000

    $2,915/mo

    Zestimate® history
    Loading
    Loading...

    Owner options

    List your home for rent

    $2,915/mo

    Rent Zestimate®

    Find your next renter with Zillow Rental Manager. Plus, with online applications, you can quickly screen prospective tenants – for free.

    Learn more

    $2,915/mo

    Rent Zestimate®

    Refinance and save

    $3,394/mo

    Est. payment

    Refinancing to a lower rate could help reduce your monthly payments and save thousands over the life of the loan.

    See today's rates

    $3,394/mo

    Est. payment

    Explore your selling options

    Work with a Zillow partner agent

    Leverage their expertise and Zillow's premium Showcase listings to get your home seen by more buyers.

    Get started

    List with your own agent

    Get your home in front of millions of buyers by listing it on Zillow.

    Learn how to do it

    Sell it yourself

    Take full control of how buyers see your home on Zillow by listing For Sale by Owner (FSBO).

    List your home

    What's special

    Separate vanitiesGreat roomGuest suiteCozy sitting roomLaundry roomTray ceilingFantastic bathroom
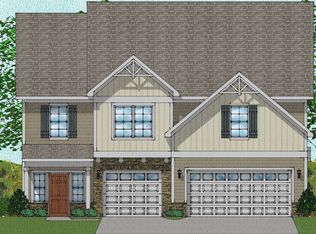
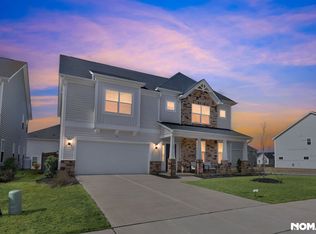
    Don't sleep on this FIVE bedroom floorplan with 4 full baths, sunroom, guest suite on the main floor AND 3 car garage!! You will love this house from the moment you see it! Enter into the two-story foyer! The gourmet kitchen has not one, but TWO islands-- one for food prep and the other can be used as an eat-in space with barstools! The kitchen also opens up into a large dining room and great room which is perfect for entertainment! The fireplace in the great room makes for a perfect spot to cuddle up with a cup of coffee or tea! Also, on the first floor you will find a guest suite with full bathroom. On the second floor you will walk into a large open loft. The laundry room is right off the primary bedroom which makes doing laundry a breeze. The primary bedroom stuns with a tray ceiling and a cozy sitting room, a fantastic bathroom with separate vanities, large walk-in tiled shower. The second floor also has 3 bedrooms and 2 full baths! This home is a true show STOPPER!

    Zillow last checked:

    Listing updated:

    Listed by:

    Elizabeth Robison-Sostizzo 919-633-9240,

    Clayton Properties Group INC,

    David Poore,

    Clayton Properties Group INC

    Bought with:

    Viktoria Sushik, 283240

    Alina Real Estate Inc.

    Source: Doorify MLS,MLS#: 10013351MLS Logo

    Facts & features

    Interior

    Bedrooms & bathrooms
    • Bedrooms: 5
    • Bathrooms: 4
    • Full bathrooms: 4
    Heating
    • Electric, Heat Pump, Zoned
    Cooling
    • Central Air, Zoned
    Appliances
    • Included: Dishwasher, Electric Water Heater, Gas Cooktop, Microwave, Oven, Plumbed For Ice Maker, Range Hood
    • Laundry: Laundry Room
    Features
    • Pantry, Coffered Ceiling(s), Double Vanity, Entrance Foyer, High Ceilings, Separate Shower, Smooth Ceilings, Tray Ceiling(s), Walk-In Closet(s), Walk-In Shower, Water Closet
    • Flooring: Carpet, Vinyl, Tile, Wood
    • Number of fireplaces: 1
    • Fireplace features: Family Room, Propane
    Interior area
    • Total structure area: 3,550
    • Total interior livable area: 3,550 sqft
    • Finished area above ground: 3,550
    • Finished area below ground: 0

    Property

    Parking
    • Total spaces: 2
    • Parking features: Attached, Garage, Garage Faces Front
    • Attached garage spaces: 3
    Features
    • Levels: Two
    • Stories: 2
    • Exterior features: Rain Gutters
    • Pool features: Swimming Pool Com/Fee, Community
    • Has view: Yes
    Lot
    • Size: 6,534 sqft
    Details
    • Parcel number: Cornwallis Landing Lot 2
    • Special conditions: Standard

    Construction

    Type & style
    • Home type: SingleFamily
    • Architectural style: Transitional
    • Property subtype: Single Family Residence, Residential
    Materials
    • Vinyl Siding
    • Foundation: Slab
    Condition
    • New construction: Yes
    • Year built: 2024
    • Major remodel year: 2024
    Details
    • Builder name: Mungo Homes

    Utilities & green energy

    • Sewer: Public Sewer
    • Water: Public

    Community & neighborhood

    Community
    • Community features: Pool, Sidewalks, Street Lights, Other
    Location
    • Region: Garner
    • Subdivision: Cornwallis Landing

    HOA & financial

    HOA
    • Has HOA: Yes
    • HOA fee: $240 quarterly
    • Amenities included: Pool
    • Services included: None

    Price history

    DateEventPrice
    7/17/2024Sold$542,726$153/sqft
    Source: Doorify MLS #10013351 Report a problem
    3/27/2024Pending sale$542,726$153/sqft
    Source: Doorify MLS #10013351 Report a problem
    2/23/2024Listed for sale$542,726$153/sqft
    Source: Doorify MLS #10013351 Report a problem

    Public tax history

    Tax history is unavailable.

    Neighborhood: 27529

    Nearby schools

    GreatSchools rating
    Schools provided by the listing agent
    • Elementary: Johnston - W Clayton
    • Middle: Johnston - Cleveland
    • High: Johnston - Clayton

    Source: Doorify MLS. This data may not be complete. We recommend contacting the local school district to confirm school assignments for this home.

    Get a cash offer in 3 minutes
    Find out how much your home could sell for in as little as 3 minutes with a no-obligation cash offer.
    Estimated market value
    $532,900
    Get a cash offer in 3 minutes
    Find out how much your home could sell for in as little as 3 minutes with a no-obligation cash offer.
    Estimated market value
    $532,900