Skip main navigation
Sold for $404,500
  • $404,500

    24 S Penobscot Ct, Simpsonville, SC 29681

    4beds
    2,007sqft
    Single Family Residence, Residential
    Built in 1994
    0.26 Acres Lot
    $404,600 Zestimate®
    $202/sqft
    $2,499 Estimated rent

    Home value

    $404,600

    $384,000 - $425,000

    $2,499/mo

    Zestimate® history
    Loading
    Loading...

    Owner options

    List your home for rent

    $2,499/mo

    Rent Zestimate®

    Find your next renter with Zillow Rental Manager. Plus, with online applications, you can quickly screen prospective tenants – for free.

    Learn more

    $2,499/mo

    Rent Zestimate®

    Refinance and save

    $2,523/mo

    Est. payment

    Refinancing to a lower rate could help reduce your monthly payments and save thousands over the life of the loan.

    See today's rates

    $2,523/mo

    Est. payment

    Explore your selling options

    Work with a Zillow partner agent

    Leverage their expertise and Zillow's premium Showcase listings to get your home seen by more buyers.

    Get started

    List with your own agent

    Get your home in front of millions of buyers by listing it on Zillow.

    Learn how to do it

    Sell it yourself

    Take full control of how buyers see your home on Zillow by listing For Sale by Owner (FSBO).

    List your home

    What's special

    Beautiful new tile flooringQuiet cul-de-sacGas rangeStylish walk-in tiled showersSerene outdoor spaceOn-demand tankless water heaterAll-new kitchen appliances
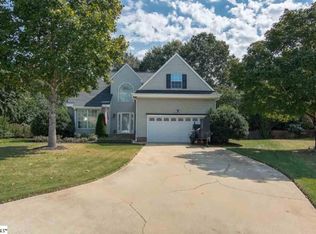
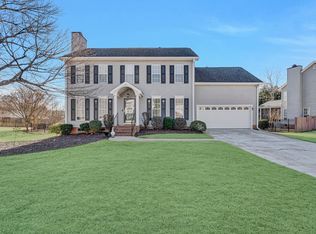
    Stunningly Updated Home on a Quiet Cul-de-Sac in Gresham Woods! Welcome to this beautifully renovated home where timeless style meets modern convenience. Perfectly situated on a peaceful cul-de-sac in the highly desirable Gresham Woods community, this move-in-ready home has been thoughtfully updated from top to bottom, offering exceptional quality, comfort, and peace of mind. Step inside to discover brand-new hardwood flooring throughout the entire home, creating a warm and seamless flow from room to room. The spacious layout is filled with natural light and is ideal for both everyday living and entertaining. The primary suite has been transformed into a true spa-like retreat featuring a luxurious walk-in tiled shower, a relaxing soaking tub, and beautiful new tile flooring. The guest bathrooms have also been completely remodeled with stylish walk-in tiled showers, updated vanities, and new tile flooring, providing elegant spaces for family and guests alike. The kitchen is ready for its next chef with all-new appliances and a gas range, making meal preparation both enjoyable and efficient. The current owners have invested extensively in the home with a remarkable list of improvements completed in 2024, including a beautifully remodeled exterior, the installation of hardwood flooring throughout the home, a complete renovation of all three bathrooms, all-new kitchen appliances, conversion of the range to gas, an on-demand tankless water heater, a crawlspace dehumidifier for added comfort and efficiency, a brand-new decorative salt-finished concrete driveway that enhances curb appeal, and a tranquil custom stream and pond feature that creates a peaceful backyard setting you'll enjoy year-round. Along with fruit plants - mulberry tree, blackberry bushes, raspberry bushes, and huge fig tree to enjoy throughout the seasons! Whether you're relaxing indoors or enjoying the serene outdoor space, every detail has been thoughtfully designed to create a home that is as functional as it is beautiful. Conveniently located just minutes from shopping, dining, parks, and award-winning schools, this exceptional home offers the perfect combination of modern updates and an established neighborhood setting. With so many major improvements already completed, all that's left to do is move in and start making it your own. Gresham Woods offers a community pool and common areas and is conveniently located near Five Forks shopping and library, Woodruff Road, the MESA Soccer Complex, Pelham Medical Center, and I-385 and I-85.

    Zillow last checked:

    Listing updated:

    Listed by:

    Madeline Hutcheson 864-423-1199,

    Coldwell Banker Caine/Williams

    Bought with:

    Ezekiel Godfrey

    Acacia Realty Advisors, LLC

    Source: Greater Greenville AOR,MLS#: 1599324MLS Logo

    Facts & features

    Interior

    Bedrooms & bathrooms
    • Bedrooms: 4
    • Bathrooms: 3
    • Full bathrooms: 2
    • 1/2 bathrooms: 1
    Rooms
    • Room types: Laundry, Bonus Room/Rec Room
    Primary bedroom
    • Area: 168
    • Dimensions: 12 x 14
    Bedroom 2
    • Area: 90
    • Dimensions: 9 x 10
    Bedroom 3
    • Area: 120
    • Dimensions: 10 x 12
    Bedroom 4
    • Area: 209
    • Dimensions: 19 x 11
    Primary bathroom
    • Features: Double Sink, Full Bath, Shower-Separate, Tub-Garden, Walk-In Closet(s)
    • Level: Second
    Dining room
    • Area: 110
    • Dimensions: 10 x 11
    Kitchen
    • Area: 165
    • Dimensions: 11 x 15
    Living room
    • Area: 340
    • Dimensions: 20 x 17
    Office
    • Area: 195
    • Dimensions: 15 x 13
    Den
    • Area: 195
    • Dimensions: 15 x 13
    Heating
    • Electric, Forced Air, Natural Gas, Damper Controlled
    Cooling
    • Central Air, Electric, Damper Controlled
    Appliances
    • Included: Dishwasher, Disposal, Electric Cooktop, Electric Oven, Gas Water Heater
    • Laundry: Laundry Closet, Laundry Room
    Features
    • High Ceilings, Ceiling Fan(s), Ceiling Smooth, Granite Counters, Open Floorplan, Soaking Tub, Walk-In Closet(s)
    • Flooring: Carpet, Ceramic Tile, Wood
    • Windows: Storm Window(s), Tilt Out Windows, Vinyl/Aluminum Trim, Insulated Windows, Window Treatments
    • Basement: None
    • Attic: Pull Down Stairs,Storage
    • Number of fireplaces: 1
    • Fireplace features: Wood Burning
    Interior area
    • Total structure area: 1,972
    • Total interior livable area: 2,007 sqft

    Property

    Parking
    • Total spaces: 2
    • Parking features: Attached, Garage Door Opener, Concrete
    • Attached garage spaces: 2
    • Has uncovered spaces: Yes
    Features
    • Levels: Two
    • Stories: 2
    • Patio & porch: Screened
    • Fencing: Fenced
    Lot
    • Size: 0.26 Acres
    • Features: Cul-De-Sac, Few Trees, 1/2 Acre or Less
    • Topography: Level
    Details
    • Parcel number: 0548.1901055.00

    Construction

    Type & style
    • Home type: SingleFamily
    • Architectural style: Traditional
    • Property subtype: Single Family Residence, Residential
    Materials
    • Vinyl Siding
    • Foundation: Crawl Space
    • Roof: Composition
    Condition
    • Year built: 1994

    Utilities & green energy

    • Sewer: Public Sewer
    • Water: Public
    • Utilities for property: Cable Available, Underground Utilities

    Community & HOA

    Community
    • Features: Common Areas, Street Lights, Pool
    • Security: Smoke Detector(s)
    • Subdivision: Gresham Woods
    HOA
    • Has HOA: Yes
    • Services included: Street Lights, Restrictive Covenants
    Location
    • Region: Simpsonville

    Financial & listing details

    • Price per square foot: $202/sqft
    • Tax assessed value: $570,490
    • Annual tax amount: $2,105
    • Date on market: 7/31/2026

    Price history

    DateEventPrice
    9/10/2026Sold$404,500-3.5%$202/sqft
    Source: Greater Greenville AOR #1599324 Report a problem
    8/6/2026Contingent$419,000$209/sqft
    Source: Greater Greenville AOR #1599324 Report a problem
    7/31/2026Listed for sale$419,000+21.4%$209/sqft
    Source: Greater Greenville AOR #1599324 Report a problem
    9/11/2023Sold$345,000-1.4%$172/sqft
    Source: Greater Greenville AOR #1505404 Report a problem
    8/12/2023Contingent$349,900$174/sqft
    Source: Greater Greenville AOR #1505404 Report a problem
    8/10/2023Listed for sale$349,900+103.4%$174/sqft
    Source: Greater Greenville AOR #1505404 Report a problem
    5/13/2013Sold$172,000-0.5%$86/sqft
    Source: Greater Greenville AOR #1255617 Report a problem
    3/10/2013Listed for sale$172,900+8.1%$86/sqft
    Source: Prudential C. Dan Joyner Co., REALTORS #1255617 Report a problem
    12/3/2007Sold$159,900+5.3%$80/sqft
    Source: Public Record Report a problem
    7/18/2006Sold$151,900+85.2%$76/sqft
    Source: Public Record Report a problem
    5/22/2000Sold$82,000$41/sqft
    Source: Public Record Report a problem

    Public tax history

    YearProperty taxesTax assessment
    2025$2,105 +5.1%$381,590 +15%
    2024$2,004 +72.7%$331,830 +76%
    2023$1,161 +4.7%$188,500
    2022$1,109 +1.6%$188,500
    2021$1,091 +7.1%$188,500 +15%
    2020$1,018 +1.6%$163,920
    2019$1,002 -6.5%$163,920
    2018$1,071 $163,920 +2398.8%
    2017$1,071 0%$6,560 -96%
    2016$1,071 +4.7%$163,920
    2015$1,024 +0.1%$163,920 -5%
    2014$1,023 -62.5%$172,530 +7.1%
    2013$2,727 +181.7%$161,090
    2012$968 +0.1%--
    2011$967 --
    2010$967 --
    2009-- --
    2008-- --
    2007-- --
    2006-- --
    2005-- --
    2004-- --
    2003-- --
    2002-- --
    2001-- --
    2000-- --
    Find assessor info on the county website

    Neighborhood: 29681

    Nearby schools

    GreatSchools rating
    Schools provided by the listing agent
    • Elementary: Bells Crossing
    • Middle: Mauldin
    • High: Mauldin

    Source: Greater Greenville AOR. This data may not be complete. We recommend contacting the local school district to confirm school assignments for this home.

    Get a cash offer in 3 minutes
    Find out how much your home could sell for in as little as 3 minutes with a no-obligation cash offer.
    Estimated market value
    $404,600
    Get a cash offer in 3 minutes
    Find out how much your home could sell for in as little as 3 minutes with a no-obligation cash offer.
    Estimated market value
    $404,600