Welcome to 24 South Windhorst Avenue, a distinguished residence nestled in the serene embrace of a picturesque cul-de-sac in Bethpage, NY. This exquisite home is a testament to refined living, offering unparalleled curb appeal with its professionally landscaped grounds. As you step inside, you are greeted by an elegant entryway adorned with marble floors, setting the tone for the sophistication that lies within. The home is freshly painted, showcasing custom blinds and mouldings that add to its charm. The heart of this home is its eat-in kitchen, where culinary dreams come to life on granite countertops, complemented by sleek black appliances. Sliders open to a paver patio, extending your living space into the beautifully maintained outdoors. This residence boasts three bedrooms, highlighted by an updated bath that features vaulted ceilings and a skylight, allowing natural light to illuminate your morning routine. Wood floors grace the living areas, adding warmth and character to every step. The garage has been thoughtfully converted into a den, providing additional living space, while the finished basement with an outside entrance offers versatility and convenience. The basement includes a full bath and abundant closet space, ideal for storing life's treasures. A vinyl-fenced yard ensures privacy, creating a perfect haven for relaxation or entertainment. This home is truly a masterpiece of elegance and functionality, waiting for you to make it your own. Experience the perfect blend of style and comfort at 24 South Windhorst Avenue, where every detail has been meticulously crafted for a lifestyle of luxury.
Sold for $800,000
$800,000
24 S Windhorst Avenue, Bethpage, NY 11714
3beds
1,279sqft
Single Family Residence, Residential
Built in 1961
7,007 Square Feet Lot
$840,100 Zestimate®
$625/sqft
$4,172 Estimated rent
Home value
$840,100
$756,000 - $933,000
$4,172/mo
Zestimate® history
Owner options
List your home for rent
$4,172/mo
Rent Zestimate®
Find your next renter with Zillow Rental Manager. Plus, with online applications, you can quickly screen prospective tenants – for free.
$4,172/mo
Rent Zestimate®
Refinance and save
$5,276/mo
Est. payment
Refinancing to a lower rate could help reduce your monthly payments and save thousands over the life of the loan.
$5,276/mo
Est. payment
Explore your selling options
Work with a Zillow partner agent
Leverage their expertise and Zillow's premium Showcase listings to get your home seen by more buyers.
Get startedList with your own agent
Get your home in front of millions of buyers by listing it on Zillow.
Learn how to do itSell it yourself
Take full control of how buyers see your home on Zillow by listing For Sale by Owner (FSBO).
List your homeWhat's special
Vinyl-fenced yardProfessionally landscaped groundsUpdated bathMarble floorsCustom blindsWood floorsVaulted ceilings
Zillow last checked:
Listing updated:
Listed by:
John J. Macaluso 516-743-0830,
Compass Greater NY LLC 516-517-4866,
Mary M. Macaluso 516-410-6193,
Compass Greater NY LLC
Bought with:
Jennifer Tripodi, 10401390707
BERKSHIRE HATHAWAY
Source: OneKey® MLS as distributed by MLS GRID,MLS#: 914447
Facts & features
Interior
Bedrooms & bathrooms
- Bedrooms: 3
- Bathrooms: 2
- Full bathrooms: 2
Basement
- Description: OSE, Full Bath & 3 Finished Rooms
- Level: Basement
Living room
- Description: LR, FDR, DEN, EIK, 3 BEDS & FULL BATH
- Level: First
Heating
- Baseboard, Hot Water, Oil
Cooling
- Central Air
Appliances
- Included: Dishwasher, Microwave, Oven, Range, Refrigerator
Features
- First Floor Bedroom, Cathedral Ceiling(s), Crown Molding, Eat-in Kitchen, Formal Dining, Granite Counters, His and Hers Closets, Recessed Lighting, Storage
- Flooring: Carpet, Hardwood, Tile
- Windows: Blinds, Insulated Windows, Screens
- Basement: Finished,Full
- Attic: Full,Pull Stairs,Scuttle
- Has fireplace: No
Interior area
- Total structure area: 1,122
- Total interior livable area: 1,279 sqft
Property
Parking
- Parking features: Driveway
- Has garage: Yes
- Has uncovered spaces: Yes
Features
- Levels: Two
- Patio & porch: Patio
- Fencing: Back Yard,Fenced,Vinyl
Lot
- Size: 7,007 Square Feet
- Features: Back Yard, Cul-De-Sac, Landscaped, Near Golf Course, Near Public Transit, Near School, Sprinklers In Front, Sprinklers In Rear
Details
- Parcel number: 2489490260002390
- Special conditions: None
Construction
Type & style
- Home type: SingleFamily
- Architectural style: Ranch
- Property subtype: Single Family Residence, Residential
Materials
- Brick, Vinyl Siding
Condition
- Year built: 1961
Utilities & green energy
- Sewer: Public Sewer
- Water: Public
- Utilities for property: Sewer Connected, Trash Collection Public, Water Connected
Community & HOA
HOA
- Has HOA: No
Location
- Region: Bethpage
Financial & listing details
- Price per square foot: $625/sqft
- Tax assessed value: $415,000
- Annual tax amount: $13,433
- Date on market: 9/18/2025
- Cumulative days on market: 7 days
- Listing agreement: Exclusive Right To Sell
- Exclusions: Possibly Washer Dryer
Price history
| Date | Event | Price |
|---|---|---|
| 11/3/2025 | Sold | $800,000+1.4%$625/sqft |
Source:  OneKey® MLS as distributed by MLS GRID #914447 Report a problem OneKey® MLS as distributed by MLS GRID #914447 Report a problem | ||
| 9/27/2025 | Pending sale | $789,000$617/sqft |
Source: OneKey® MLS as distributed by MLS GRID #914447 Report a problem | ||
| 9/26/2025 | Listing removed | $789,000$617/sqft |
Source: OneKey® MLS as distributed by MLS GRID #914447 Report a problem | ||
| 9/19/2025 | Listed for sale | $789,000+12.7%$617/sqft |
Source: OneKey® MLS as distributed by MLS GRID #914447 Report a problem | ||
| 5/18/2025 | Listing removed | $699,999$547/sqft |
Source: OneKey® MLS as distributed by MLS GRID #859937 Report a problem | ||
| 5/12/2025 | Listed for sale | $699,999$547/sqft |
Source: OneKey® MLS as distributed by MLS GRID #859937 Report a problem | ||
Public tax history
| Year | Property taxes | Tax assessment |
|---|---|---|
| 2024 | -- | $415 -0.2% |
| 2023 | -- | $416 -3.3% |
| 2022 | -- | $430 |
| 2021 | $7,442 -9% | -- |
| 2020 | $8,181 +0.3% | $454 -6.6% |
| 2019 | $8,158 | $486 -6.4% |
| 2018 | $8,158 -2.8% | $519 -5.8% |
| 2017 | $8,392 +1.5% | $551 -5.7% |
| 2016 | $8,266 +196% | $584 -5.2% |
| 2015 | $2,793 +5% | $616 -4.8% |
| 2013 | $2,660 -4.5% | $647 -10.9% |
| 2012 | $2,784 -56.8% | $726 -12% |
| 2011 | $6,442 +2.5% | $825 -6.9% |
| 2010 | $6,286 | $886 -14.4% |
| 2009 | -- | $1,035 -7.2% |
| 2008 | -- | $1,115 +3% |
| 2006 | -- | $1,082 -38.6% |
| 2005 | -- | $1,762 -41.2% |
| 2004 | -- | $2,996 |
| 2003 | -- | $2,996 -41.3% |
| 2002 | -- | $5,100 |
| 2001 | -- | $5,100 |
| 2000 | -- | $5,100 |
Find assessor info on the county website
Neighborhood: 11714
Nearby homes
- $775,3003 bd2 ba1.3k sqft26 S Windhorst Ave, Bethpage, NY 11714Off Market
- $785,9003 bd2 ba1.2k sqft22 S Windhorst Ave, Bethpage, NY 11714Off Market
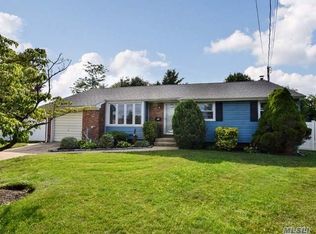
- $762,0003 bd1 ba1.1k sqft20 S Windhorst Ave, Bethpage, NY 11714Off Market

- $906,400-- bd2 ba2.3k sqft28 S Windhorst Ave, Bethpage, NY 11714Off Market
- $716,000-- bd1 ba1.1k sqft27 S Windhorst Ave, Bethpage, NY 11714Off Market
- $726,100-- bd1 ba1.2k sqft31 S Windhorst Ave, Bethpage, NY 11714Off Market
- $909,3004 bd4 ba1.7k sqft23 S Windhorst Ave, Bethpage, NY 11714Off Market
- $728,200-- bd1 ba1.3k sqft19 S Windhorst Ave, Bethpage, NY 11714Off Market
Nearby schools
GreatSchools rating
- 5/10John H West SchoolGrades: K-5Distance: 0.7 mi
- 6/10Plainedge Middle SchoolGrades: 6-8Distance: 0.2 mi
- 9/10Plainedge Senior High SchoolGrades: 9-12Distance: 2 mi
Schools provided by the listing agent
- Elementary: John H West School
- Middle: Plainedge Middle School
- High: Plainedge Senior High School
Source: OneKey® MLS as distributed by MLS GRID. This data may not be complete. We recommend contacting the local school district to confirm school assignments for this home.
Get a cash offer in 3 minutes
Find out how much your home could sell for in as little as 3 minutes with a no-obligation cash offer.
Estimated market value
$840,100
Get a cash offer in 3 minutes
Find out how much your home could sell for in as little as 3 minutes with a no-obligation cash offer.
Estimated market value
$840,100
- New York
- Nassau County
- Bethpage
- 11714
- 24 S Windhorst Avenue
Nearby cities
Nearby zip codes
Other Bethpage Topics
