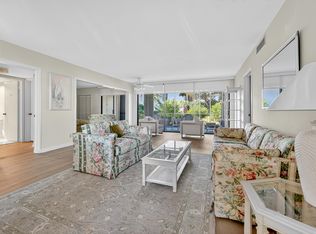
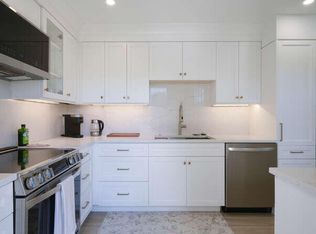
Outstanding Turn Key Turtle Creek Condo that is move in ready. Open kitchen with bar counter, newer appliances. Peaceful garden view through the beautiful oak trees. Wood-like tile floors, recessed lighting in ceilings, large bedrooms, updated bathrooms. W/D in utility room off of the patio. Plantation shutters and crown molding.
Sold for $433,000
$433,000
24 SE Turtle Creek Drive #F, Tequesta, FL 33469
2beds
1,400sqft
Condominium
Built in 1980
-- sqft lot
$449,500 Zestimate®
$309/sqft
$2,816 Estimated rent
Home value
$449,500
$396,000 - $517,000
$2,816/mo
Zestimate® history
Owner options
List your home for rent
$2,816/mo
Rent Zestimate®
Find your next renter with Zillow Rental Manager. Plus, with online applications, you can quickly screen prospective tenants – for free.
$2,816/mo
Rent Zestimate®
Refinance and save
$3,595/mo
Est. payment
Refinancing to a lower rate could help reduce your monthly payments and save thousands over the life of the loan.
$3,595/mo
Est. payment
Explore your selling options
Work with a Zillow partner agent
Leverage their expertise and Zillow's premium Showcase listings to get your home seen by more buyers.
Get startedList with your own agent
Get your home in front of millions of buyers by listing it on Zillow.
Learn how to do itSell it yourself
Take full control of how buyers see your home on Zillow by listing For Sale by Owner (FSBO).
List your homeWhat's special
Zillow last checked:
Listing updated:
Listed by:
Mark B Eble 561-762-2112,
Water Pointe Realty Group
Bought with:
Dawn Dooley Snowney, 3308526
RE/MAX Prestige Realty/Wellington
Source: BeachesMLS,MLS#: R11132185 Originating MLS: BeachesMLS
Originating MLS: BeachesMLSFacts & features
Interior
Bedrooms & bathrooms
- Bedrooms: 2
- Bathrooms: 2
- Full bathrooms: 2
- Main level bathrooms: 2
- Main level bedrooms: 2
Rooms
- Room types: Dining Room, Florida Room
Primary bedroom
- Level: Main
- Area: 208
- Dimensions: 16 X 13
Primary bedroom
- Level: Main
- Area: 208
- Dimensions: 16 X 13
Bedroom 2
- Level: Main
- Area: 195
- Dimensions: 15 X 13
Bedroom 2
- Level: Main
- Area: 195
- Dimensions: 15 X 13
Kitchen
- Level: Main
- Area: 112
- Dimensions: 14 X 8
Kitchen
- Level: Main
- Area: 112
- Dimensions: 14 X 8
Living room
- Level: Main
- Area: 525
- Dimensions: 35 X 15
Living room
- Level: Main
- Area: 525
- Dimensions: 35 X 15
Heating
- Central
Cooling
- Central Air
Appliances
- Included: Dryer, Dishwasher, Electric Range, Electric Water Heater, Microwave, Refrigerator, Water Heater, Washer
- Laundry: Inside, Laundry Closet
Features
- Dual Sinks, Separate Shower, Upper Level Primary, Walk-In Closet(s)
- Flooring: Ceramic Tile
- Windows: Plantation Shutters
Interior area
- Total structure area: 1,400
- Total interior livable area: 1,400 sqft
Property
Parking
- Total spaces: 1
- Parking features: Covered, Golf Cart Garage
- Carport spaces: 1
- Details: CarportSpaces:1.00
Features
- Levels: Multi/Split
- Patio & porch: Covered, Patio, Screened, Balcony
- Exterior features: Balcony, Lighting, Outdoor Living Area
- Pool features: Association
- Has view: Yes
- View description: Garden
- Waterfront features: None
Lot
- Features: Sprinklers Automatic
Details
- Parcel number: 224042014024000603
- Zoning: Residential
- Special conditions: Listed As-Is
Construction
Type & style
- Home type: Condo
- Architectural style: Other
- Property subtype: Condominium
Materials
- Block, Concrete
- Roof: Spanish Tile
Condition
- Resale
- New construction: No
- Year built: 1980
Utilities & green energy
- Electric: 3 Phase
- Sewer: Public Sewer
- Water: Public
- Utilities for property: Sewer Available, Water Available
Community & HOA
Community
- Features: Gated, Property Manager On-Site
- Security: Gated with Guard, Gated Community
- Subdivision: TURTLE CREEK APARTMENT BUILDINGS CONDO
HOA
- Has HOA: Yes
- Amenities included: Clubhouse, Library, Pool, Sauna
- Services included: Common Areas, Insurance, Pest Control, Security, Trash, Water
- HOA fee: $580 monthly
Location
- Region: Jupiter
Financial & listing details
- Price per square foot: $309/sqft
- Annual tax amount: $5,103
- Date on market: 10/14/2025
- Cumulative days on market: 62 days
- Listing terms: Cash,Conventional
Price history
| Date | Event | Price |
|---|---|---|
| 2/4/2026 | Sold | $433,000$309/sqft |
Source:  BeachesMLS #R11132185 Report a problem BeachesMLS #R11132185 Report a problem | ||
Public tax history
Tax history is unavailable.
Neighborhood: 33469
Nearby homes
- $3,5003 bd2 ba1.6k sqft6 Concourse Dr APT A, Jupiter, FL 33469For Rent
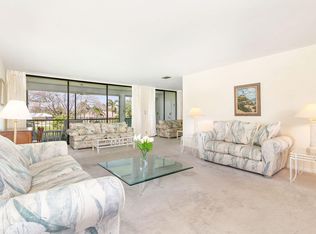
- $535,0002 bd2 ba1.4k sqft18 SE Turtle Creek Dr #B, Tequesta, FL 33469Sold
- $320,0002 bd2 ba1.4k sqft12 SE Concourse Dr #F, Tequesta, FL 33469Sold

- $429,0002 bd2 ba1.6k sqft5 SE Concourse Dr #E, Tequesta, FL 33469Sold
- $372,1003 bd2 ba1.6k sqft6 SE Concourse Dr #A, Tequesta, FL 33469Off Market
- $330,0002 bd2 ba1.4k sqft6 SE Concourse Dr #B, Tequesta, FL 33469Sold
- $337,3002 bd2 ba1.6k sqft6 SE Concourse Dr #C, Tequesta, FL 33469Off Market
- $305,6002 bd2 ba1.4k sqft6 SE Concourse Dr #E, Jupiter, FL 33469Off Market
Nearby schools
GreatSchools rating
- 3/10Hobe Sound Elementary SchoolGrades: PK-5Distance: 6.4 mi
- 4/10Murray Middle SchoolGrades: 6-8Distance: 12.2 mi
- 5/10South Fork High SchoolGrades: 9-12Distance: 11.1 mi
Schools provided by the listing agent
- Elementary: Hobe Sound
- Middle: Murray
- High: South Fork
Source: BeachesMLS. This data may not be complete. We recommend contacting the local school district to confirm school assignments for this home.
Get a cash offer in 3 minutes
Find out how much your home could sell for in as little as 3 minutes with a no-obligation cash offer.
Estimated market value
$449,500
Get a cash offer in 3 minutes
Find out how much your home could sell for in as little as 3 minutes with a no-obligation cash offer.
Estimated market value
$449,500
- Florida
- Martin County
- Tequesta
- 33469
- 24 SE Turtle Creek Drive Unit F
