This move-in-ready home offers comfort, space, and a wonderful connection to the outdoors. Set near Lake Nippenicket, this inviting property is just a stone’s throw to fishing, boating, peaceful water views, and beautiful sunrises. From the moment you enter, the home feels bright and welcoming, w/ sliding glass doors that draw in natural light and open to a spacious deck overlooking the large backyard—an ideal setting for relaxing, entertaining, or simply enjoying outdoors. Inside, the cozy fireplaced family room provides a warm gathering space, three generously sized bedrooms, 1.5 baths, and a practical layout offer plenty of room for everyday living. The lower level adds more flexibility with two large bonus rooms, perfect for hosting group gatherings, creating a recreation area or a home office, or enjoying a retreat away from the main living area. With a 2-car garage and easy highway access this charming property is ready to welcome its next owner.
Pending
Price cut: $15K (8/21)
$624,800
24 Saddle Dr, Bridgewater, MA 02324
3beds
1,939sqft
Single Family Residence
Built in 1967
0.44 Acres Lot
$611,900 Zestimate®
$322/sqft
$-- HOA
What's special
Cozy fireplaced family roomThree generously sized bedroomsPeaceful water viewsBeautiful sunrisesSliding glass doorsBright and welcomingPractical layout
- 67 days
- 96
- 0
Zillow last checked:
Listing updated:
Listed by:
John Allaire,
Easton Real Estate, LLC 508-230-8600
Source: MLS PIN,MLS#: 73547556
Facts & features
Interior
Bedrooms & bathrooms
- Bedrooms: 3
- Bathrooms: 2
- Full bathrooms: 1
- 1/2 bathrooms: 1
Primary bedroom
- Features: Flooring - Hardwood
- Level: First
- Area: 204
- Dimensions: 17 x 12
Bedroom 2
- Features: Flooring - Hardwood
- Level: First
- Area: 132
- Dimensions: 12 x 11
Bedroom 3
- Features: Flooring - Hardwood
- Level: First
- Area: 80
- Dimensions: 10 x 8
Primary bathroom
- Features: No
Bathroom 1
- Features: Bathroom - Full, Flooring - Stone/Ceramic Tile
- Level: First
- Area: 60
- Dimensions: 12 x 5
Bathroom 2
- Features: Bathroom - Half, Dryer Hookup - Electric
- Level: Basement
- Area: 63
- Dimensions: 9 x 7
Family room
- Features: Flooring - Laminate
- Level: First
- Area: 204
- Dimensions: 17 x 12
Kitchen
- Features: Flooring - Laminate
- Level: First
- Area: 288
- Dimensions: 24 x 12
Heating
- Forced Air, Oil
Cooling
- Central Air
Appliances
- Included: Electric Water Heater, Range, Dishwasher, Refrigerator, Washer, Dryer
- Laundry: In Basement
Features
- Bonus Room
- Doors: French Doors
- Has basement: No
- Number of fireplaces: 1
Interior area
- Total structure area: 1,939
- Total interior livable area: 1,939 sqft
- Finished area above ground: 1,254
- Finished area below ground: 685
Property
Parking
- Total spaces: 6
- Parking features: Under, Paved Drive, Off Street
- Attached garage spaces: 2
- Uncovered spaces: 4
Features
- Patio & porch: Deck - Wood
- Exterior features: Deck - Wood
- Has view: Yes
- View description: Water, Lake
- Has water view: Yes
- Water view: Lake,Water
- Waterfront features: 0 to 1/10 Mile To Beach
Lot
- Size: 0.44 Acres
Details
- Parcel number: M:070 L:018,932542
- Zoning: RES
Construction
Type & style
- Home type: SingleFamily
- Architectural style: Raised Ranch
- Property subtype: Single Family Residence
Materials
- Frame
- Foundation: Concrete Perimeter
- Roof: Shingle
Condition
- Year built: 1967
Details
- Warranty included: Yes
Utilities & green energy
- Sewer: Private Sewer
- Water: Public
Community & HOA
HOA
- Has HOA: No
Location
- Region: Bridgewater
Financial & listing details
- Price per square foot: $322/sqft
- Tax assessed value: $531,300
- Annual tax amount: $6,285
- Date on market: 7/28/2026
- Road surface type: Paved
Estimated market value
$611,900
$581,000 - $642,000
$3,250/mo
Price history
| Date | Event | Price |
|---|---|---|
| 9/10/2026 | Pending sale | $624,800$322/sqft |
Source: MLS PIN #73547556 Report a problem | ||
| 8/27/2026 | Contingent | $624,800$322/sqft |
Source: MLS PIN #73547556 Report a problem | ||
| 8/21/2026 | Price change | $624,800-2.3%$322/sqft |
Source: MLS PIN #73547556 Report a problem | ||
| 7/24/2026 | Price change | $639,800-1.5%$330/sqft |
Source: MLS PIN #73547556 Report a problem | ||
| 7/9/2026 | Listed for sale | $649,800+329.2%$335/sqft |
Source: MLS PIN #73547556 Report a problem | ||
| 5/1/1991 | Sold | $151,400$78/sqft |
Source: Public Record Report a problem | ||
Public tax history
| Year | Property taxes | Tax assessment |
|---|---|---|
| 2025 | $6,285 +2.6% | $531,300 +5.3% |
| 2024 | $6,123 +1.1% | $504,400 +7% |
| 2023 | $6,054 +0.5% | $471,500 +12.1% |
| 2022 | $6,022 +12.9% | $420,500 +14.1% |
| 2021 | $5,336 +2.2% | $368,500 +3.9% |
| 2020 | $5,222 +2.1% | $354,500 +2.8% |
| 2019 | $5,115 +1.9% | $344,900 +4.4% |
| 2018 | $5,020 +3.5% | $330,500 +6.4% |
| 2017 | $4,850 +4.3% | $310,700 +3.8% |
| 2016 | $4,650 -0.6% | $299,200 +3.9% |
| 2015 | $4,679 +2.2% | $288,100 +2.3% |
| 2014 | $4,578 +2.6% | $281,700 0% |
| 2013 | $4,461 +4.1% | $281,800 -0.7% |
| 2012 | $4,287 +3.9% | $283,700 -0.8% |
| 2011 | $4,126 +11.9% | $286,100 -4.5% |
| 2010 | $3,688 -31.5% | $299,600 -8.1% |
| 2009 | $5,386 +51.8% | $326,000 -4.9% |
| 2008 | $3,548 +2.2% | $342,800 -5.2% |
| 2007 | $3,470 +5.4% | $361,500 |
| 2006 | $3,293 +8% | $361,500 +15.8% |
| 2005 | $3,048 +7.4% | $312,300 +24.6% |
| 2004 | $2,839 +3.1% | $250,600 |
| 2003 | $2,754 +6.7% | $250,600 +47.3% |
| 2002 | $2,582 -1% | $170,100 |
| 2000 | $2,609 | $170,100 |
Find assessor info on the county website
Monthly payment
Est. payment
Payment breakdown
Explore the cost of this home by adjusting the details. Changes won't be saved.Climate risks
Neighborhood: 02324
Nearby schools
Schools provided by the listing agent
- High: Bridgewater-Raynham Regional
Source: MLS PIN. This data may not be complete. We recommend contacting the local school district to confirm school assignments for this home.

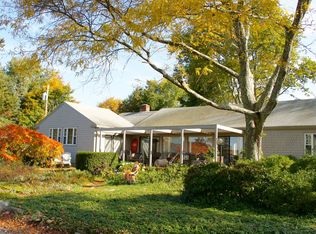
Similar homes
- $660,0004 bd3 ba2.1k sqft50 Conant St, Bridgewater, MA 02324For Sale
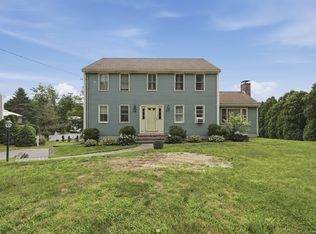 MLS ID #73564237, Janice Johnson Plumer, Lamacchia Realty, Inc.. MLS PIN
 - $869,9004 bd3 ba2.5k sqft210 Boxwood Ln, Bridgewater, MA 02324For Sale
 MLS ID #73574281, Shenna Renaud, StartPoint Realty. MLS PIN
 - $559,0003 bd1 ba1.8k sqft67 Nicholas Rd, Raynham, MA 02767For Sale
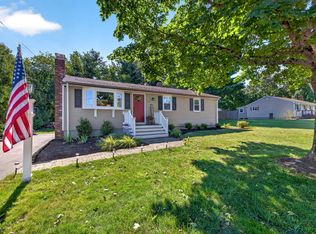 MLS ID #73570399, Jodi Donovan, Keller Williams South Watuppa. MLS PIN
 - $575,0004 bd1 ba1.7k sqft68 Leonard St, Norton, MA 02766For Sale
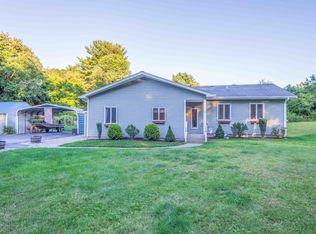 MLS ID #73578956, James Pham, RE/MAX Partners. MLS PIN
