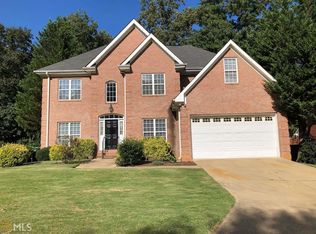
Spacious and updated home in desirable Saddlebrook Downs! Step inside to a two-story foyer that opens to a formal living room and elegant dining room. Updated kitchen featuring timeless white cabinetry, granite countertops, and sleek black stainless steel appliances. Designed for both everyday living and entertaining, the kitchen opens into the main living areas, where rich hardwood floors and a dramatic two-story great room with fireplace greet you. The spacious primary suite offers a private retreat, complete with a double vanity, walk-in closet, and a separate tub and shower. An additional sitting area provides flexibility for a reading nook or the potential for an expansive second walk-in closet. With five generously sized bedrooms and four and a half baths, this home offers the versatility needed for growing households, guests, or multi-generational living. Step outside to enjoy a fully fenced backyard designed for both relaxation and entertaining. The large deck, along with covered and uncovered patio spaces, creates the perfect setting for gatherings, outdoor dining, or simply unwinding in privacy. This home offers the best of convenience and charm with a smaller neighborhood feel. Enjoy quick access to town, just minutes from Highway 411 and US 27, making commuting and daily errands effortless.
Active
Price cut: $2.9K (9/16)
$390,000
24 Saddlebrook Dr SE, Rome, GA 30161
5beds
2,603sqft
Single Family Residence
Built in 2000
0.25 Acres Lot
$-- Zestimate®
$150/sqft
$13/mo HOA
What's special
- 169 days
- 104
- 23
Zillow last checked:
Listing updated:
Listed by:
Christie Welch Carroll 6787479930,
Prestige Home Brokers,
Grant Garab 706-233-3557,
Prestige Home Brokers
Source: GAMLS,MLS#: 10725660
Facts & features
Interior
Bedrooms & bathrooms
- Bedrooms: 5
- Bathrooms: 5
- Full bathrooms: 4
- 1/2 bathrooms: 1
- Main level bathrooms: 1
- Main level bedrooms: 1
Rooms
- Room types: Bonus Room, Great Room, Laundry, Office
Dining room
- Features: Separate Room
Kitchen
- Features: Breakfast Bar, Kitchen Island, Pantry
Heating
- Central, Forced Air
Cooling
- Ceiling Fan(s), Central Air
Appliances
- Included: Dishwasher, Microwave, Oven/Range (Combo), Refrigerator
- Laundry: In Hall
Features
- Double Vanity, High Ceilings, Separate Shower, Soaking Tub, Split Bedroom Plan, Entrance Foyer, Walk-In Closet(s)
- Flooring: Carpet, Hardwood
- Windows: Double Pane Windows
- Basement: Crawl Space
- Attic: Pull Down Stairs
- Number of fireplaces: 1
- Fireplace features: Living Room
- Common walls with other units/homes: No Common Walls
Interior area
- Total structure area: 2,603
- Total interior livable area: 2,603 sqft
- Finished area above ground: 2,603
- Finished area below ground: 0
Property
Parking
- Total spaces: 2
- Parking features: Garage, Off Street
- Has garage: Yes
Features
- Levels: Two
- Stories: 2
- Patio & porch: Deck
- Exterior features: Other
- Fencing: Back Yard,Privacy,Wood
- Waterfront features: No Dock Or Boathouse
- Body of water: None
Lot
- Size: 0.25 Acres
- Features: Level, Private
- Residential vegetation: Grassed
Details
- Parcel number: J15W 379
- Special conditions: Investor Owned,No Disclosure
Construction
Type & style
- Home type: SingleFamily
- Architectural style: Brick 3 Side,Brick Front,Traditional
- Property subtype: Single Family Residence
Materials
- Brick
- Foundation: Block
- Roof: Composition
Condition
- Resale
- New construction: No
- Year built: 2000
Utilities & green energy
- Electric: 220 Volts
- Sewer: Public Sewer
- Water: Public
- Utilities for property: Cable Available, Electricity Available, Sewer Available, Water Available
Community & HOA
Community
- Features: None
- Security: Smoke Detector(s)
- Subdivision: Saddlebrook Downs
HOA
- Has HOA: Yes
- Services included: Other
- HOA fee: $150 annually
Location
- Region: Rome
Financial & listing details
- Price per square foot: $150/sqft
- Tax assessed value: $440,471
- Annual tax amount: $6,299
- Date on market: 4/5/2026
- Cumulative days on market: 170 days
- Listing agreement: Exclusive Right To Sell
- Listing terms: Cash,Conventional,FHA,VA Loan
- Electric utility on property: Yes
Estimated market value
Not available
Estimated sales range
Not available
$1,954/mo
Price history
| Date | Event | Price |
|---|---|---|
| 9/16/2026 | Price change | $390,000-0.7%$150/sqft |
Source:  GAMLS #10725660 Report a problem GAMLS #10725660 Report a problem | ||
| 5/22/2026 | Price change | $392,900-0.5%$151/sqft |
Source: GAMLS #10725660 Report a problem | ||
| 4/5/2026 | Listed for sale | $395,000+10%$152/sqft |
Source:  FMLS GA #7744742 Report a problem FMLS GA #7744742 Report a problem | ||
| 2/8/2022 | Sold | $359,000$138/sqft |
Source: FMLS GA #6978438 Report a problem | ||
| 1/25/2022 | Pending sale | $359,000$138/sqft |
Source: GAMLS #20005499 Report a problem | ||
| 1/16/2022 | Price change | $359,000-3%$138/sqft |
Source: GAMLS #20005499 Report a problem | ||
| 12/21/2021 | Price change | $370,000-3.9%$142/sqft |
Source: GAMLS #20005499 Report a problem | ||
| 12/8/2021 | Listed for sale | $385,000$148/sqft |
Source: GAMLS #20005499 Report a problem | ||
Public tax history
| Year | Property taxes | Tax assessment |
|---|---|---|
| 2025 | $6,255 +7.2% | $176,188 +6.9% |
| 2024 | $5,834 +15.7% | $164,742 -5.4% |
| 2023 | $5,042 -9.2% | $174,084 +19.2% |
| 2022 | $5,550 +22.4% | $146,100 +19.6% |
| 2021 | $4,534 +5.5% | $122,187 +6.4% |
| 2020 | $4,296 +39.5% | $114,817 +4.8% |
| 2019 | $3,080 -7.3% | $109,557 +22% |
| 2018 | $3,324 | $89,790 +4.6% |
| 2017 | $3,324 +4.5% | $85,872 +1.6% |
| 2016 | $3,179 +4.9% | $84,480 -2.3% |
| 2015 | $3,032 | $86,458 |
| 2014 | $3,032 | $86,458 |
| 2013 | -- | -- |
| 2012 | -- | -- |
| 2011 | -- | -- |
| 2010 | -- | -- |
| 2009 | -- | -- |
| 2008 | -- | -- |
| 2007 | -- | -- |
| 2006 | -- | -- |
| 2005 | -- | -- |
| 2003 | -- | -- |
Find assessor info on the county website
Monthly payment
Est. payment
Payment breakdown
Explore the cost of this home by adjusting the details. Changes won't be saved.Climate risks
Neighborhood: 30161
Nearby schools
Schools provided by the listing agent
- Elementary: East Central
- Middle: Rome
- High: Rome
Source: GAMLS. This data may not be complete. We recommend contacting the local school district to confirm school assignments for this home.
Similar homes
- $409,0004 bd3 ba2.2k sqft3 Belmont Ct SE, Rome, GA 30161Active

 MLS ID #10792397, Jacob Calvert, Ansley RE | Christie's Int'l RE. GAMLS
 - $449,0004 bd3 ba2.3k sqft21 Saddlebrook Dr SE, Rome, GA 30161Active
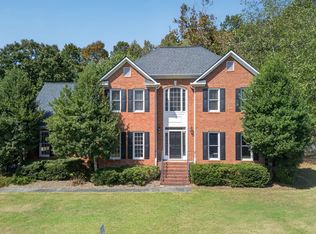 MLS ID #10846718, Jeb Arp, Toles, Temple & Wright, Inc.. GAMLS
 - $--5 bd2 ba2.3k sqft504 Cedar Ave SW, Rome, GA 30161AuctionXome
- $482,5004 bd3 ba3.9k sqft20 Coventry Dr SE, Rome, GA 30161Active
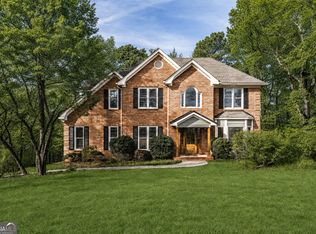 MLS ID #10848152, Justin C Pollard, Realty One Group Edge. GAMLS
 - $437,8005 bd4 ba3.3k sqft27 Saddle Mountain Rd SE, Rome, GA 30161ActiveMLS ID #10654933, Stephen Douglas Graves, Hardy Realty & Development Company. GAMLS
- $429,0003 bd2 ba2.2k sqft14 Saddlebrook Dr SE, Rome, GA 30161ActiveMLS ID #10692710, Mary Holcomb, Reese and Smallwood, Inc.. GAMLS
- $429,9004 bd3 ba2.5k sqft402 Pheasant Run SE, Rome, GA 30161ActiveMLS ID #10808219, Beth Robbins, Sign Your Deed Realty. GAMLS
- $364,9005 bd3 ba2.5k sqft114 Margo Trl SE, Rome, GA 30161ActiveMLS ID #10780109, Jeffrey Howe, Atlanta Communities. GAMLS
- $399,0004 bd3 ba2k sqft453 Mountain View Rd SE, Rome, GA 30161ActiveMLS ID #10832059, Brandon Pilcher, Prestige Home Brokers. GAMLS
- $349,5005 bd3 ba2.4k sqft9 Downing St SE, Rome, GA 30161Active Under ContractMLS ID #10758213, Justin C Pollard, Realty One Group Edge. GAMLS
- $329,9004 bd2 ba2k sqft34 Cumberland Dr SE, Rome, GA 30161ActiveMLS ID #10832708, Jacob Calvert, Ansley RE | Christie's Int'l RE. GAMLS
- $320,0005 bd3 ba3k sqft8 Wellington Way SE, Rome, GA 30161ActiveMLS ID #10730299, Kimberly Smith, eXp Realty. GAMLS
- $324,9004 bd2 ba2.3k sqft5 Shadowbrook Dr SE, Rome, GA 30161ActiveMLS ID #10826249, Stacy H Corley, Atlanta Communities. GAMLS
- $424,9005 bd3 ba3.5k sqft12 Coventry Dr SE, Rome, GA 30161ActiveMLS ID #10774126, Amanda M King, Hardy Realty & Development Company. GAMLS
- $499,0005 bd4 ba3.6k sqft36 Saddle Mountain Rd SE, Rome, GA 30161ActiveMLS ID #10834272, Jacob Calvert, Ansley RE | Christie's Int'l RE. GAMLS
- $434,9995 bd3 ba2.8k sqft39 Club View Dr SE, Rome, GA 30161ActiveMLS ID #10709967, Wright Abney, Hardy Realty & Development Company. GAMLS
- $420,0005 bd4 ba2.6k sqft212 S Broad St SW, Rome, GA 30161ActiveMLS ID #10842127, Randi Wascom, Keller Williams Realty. GAMLS
- $359,9003 bd2 ba2.4k sqft32 Devonshire Dr SE, Rome, GA 30161ActiveMLS ID #10764888, Aaron Turner, Southern Group Realty, LLC. GAMLS
- $319,9004 bd2 ba2k sqft34 Wellington Way SE, Rome, GA 30161ActiveMLS ID #10763550, Jeb Arp, Toles, Temple & Wright, Inc.. GAMLS
