Embrace the epitome of urban luxury in this exquisite 2-bedroom, 2-bathroom condo situated in the heart of Savin Hill! This stunning home showcases designer finishes and an open concept floor plan, perfect for those seeking sophistication and modernity. Step onto 9” wide plank fumed French oak flooring that spans throughout, setting a tone of elegance. The custom kitchen, featuring Thermador stainless steel appliances, quartz countertops, and a quartz waterfall island, is a chef's dream. Entertain effortlessly in the built-in bar space, complete with a beverage refrigerator. Retreat to the spacious bedrooms or indulge in a relaxing soak in your Rubix soaking tub, offering a serene escape just outside of the hustle and bustle of the city. Positioned just off Savin Hill Ave., this condo offers seamless access to both Savin Hill T Station and JFK T Station, making commuting a breeze. Plus, it's conveniently located just blocks away from The Daily food market and Dorchester beaches.
Sold for $780,000
$780,000
24 Sagamore St Floor 2, Boston, MA 02125
2beds
1,182sqft
Condominium
Built in 1905
-- sqft lot
$775,800 Zestimate®
$660/sqft
$3,440 Estimated rent
Home value
$775,800
$737,000 - $822,000
$3,440/mo
Zestimate® history
Owner options
List your home for rent
$3,440/mo
Rent Zestimate®
Find your next renter with Zillow Rental Manager. Plus, with online applications, you can quickly screen prospective tenants – for free.
$3,440/mo
Rent Zestimate®
Refinance and save
$5,093/mo
Est. payment
Refinancing to a lower rate could help reduce your monthly payments and save thousands over the life of the loan.
$5,093/mo
Est. payment
Explore your selling options
Work with a Zillow partner agent
Leverage their expertise and Zillow's premium Showcase listings to get your home seen by more buyers.
Get startedList with your own agent
Get your home in front of millions of buyers by listing it on Zillow.
Learn how to do itSell it yourself
Take full control of how buyers see your home on Zillow by listing For Sale by Owner (FSBO).
List your homeWhat's special
Zillow last checked:
Listing updated:
Listed by:
The Team - Real Estate Advisors 617-864-4430,
Coldwell Banker Realty - Cambridge 617-864-4430,
Michael Hunter 518-928-0718
Bought with:
The Goodrich Team
Compass
Source: MLS PIN,MLS#: 73247727
Facts & features
Interior
Bedrooms & bathrooms
- Bedrooms: 2
- Bathrooms: 2
- Full bathrooms: 2
- Main level bathrooms: 2
- Main level bedrooms: 2
Primary bedroom
- Features: Bathroom - Full, Closet, Cable Hookup, Recessed Lighting, Flooring - Engineered Hardwood
- Level: Main,Second
- Area: 188.08
- Dimensions: 12.33 x 15.25
Bedroom 2
- Features: Closet, Recessed Lighting, Flooring - Engineered Hardwood
- Level: Main,Second
- Area: 124.13
- Dimensions: 10.42 x 11.92
Primary bathroom
- Features: Yes
Bathroom 1
- Features: Bathroom - Full, Bathroom - Tiled With Shower Stall, Flooring - Stone/Ceramic Tile, Countertops - Stone/Granite/Solid, Cabinets - Upgraded, Recessed Lighting
- Level: Main,Second
Bathroom 2
- Features: Bathroom - Full, Bathroom - With Tub & Shower, Flooring - Stone/Ceramic Tile, Countertops - Stone/Granite/Solid, Cabinets - Upgraded
- Level: Main,Second
Dining room
- Features: Closet, Closet/Cabinets - Custom Built, Open Floorplan, Recessed Lighting, Flooring - Engineered Hardwood
- Level: Main,Second
- Area: 172.26
- Dimensions: 13.08 x 13.17
Kitchen
- Features: Closet/Cabinets - Custom Built, Window(s) - Picture, Dining Area, Pantry, Countertops - Stone/Granite/Solid, Kitchen Island, Open Floorplan, Recessed Lighting, Stainless Steel Appliances, Wine Chiller, Gas Stove, Lighting - Overhead, Flooring - Engineered Hardwood
- Level: Main,Second
- Area: 181.92
- Dimensions: 14.75 x 12.33
Living room
- Features: Balcony - Exterior, Cable Hookup, Open Floorplan, Recessed Lighting, Lighting - Overhead, Flooring - Engineered Hardwood
- Level: Main,Second
- Area: 172.26
- Dimensions: 13.08 x 13.17
Heating
- Ductless
Cooling
- Ductless
Appliances
- Included: Range, Dishwasher, Disposal, Microwave, Refrigerator, Freezer, Washer, Dryer, Wine Refrigerator, Range Hood
- Laundry: Main Level, Second Floor, In Unit, Gas Dryer Hookup
Features
- Finish - Sheetrock, Wired for Sound, Internet Available - Unknown
- Flooring: Engineered Hardwood
- Windows: Screens
- Has basement: No
- Has fireplace: No
- Common walls with other units/homes: 2+ Common Walls
Interior area
- Total structure area: 1,182
- Total interior livable area: 1,182 sqft
Property
Parking
- Parking features: On Street
- Has uncovered spaces: Yes
Features
- Exterior features: Balcony, Garden, Screens, Rain Gutters
- Waterfront features: Bay, 1/2 to 1 Mile To Beach, Beach Ownership(Public)
Details
- Parcel number: 5234063
- Zoning: 2F-4000
- Other equipment: Intercom
Construction
Type & style
- Home type: Condo
- Property subtype: Condominium
Materials
- Frame
- Roof: Shingle
Condition
- Year built: 1905
- Major remodel year: 2021
Utilities & green energy
- Electric: Circuit Breakers
- Sewer: Public Sewer
- Water: Public
- Utilities for property: for Gas Range, for Gas Oven, for Gas Dryer
Community & HOA
Community
- Features: Public Transportation, Shopping, Tennis Court(s), Park, Highway Access, Private School, Public School, T-Station, University
- Security: Intercom
HOA
- Amenities included: Garden Area
- Services included: Water, Sewer, Insurance, Maintenance Structure, Maintenance Grounds, Snow Removal
- HOA fee: $174 monthly
Location
- Region: Boston
Financial & listing details
- Price per square foot: $660/sqft
- Tax assessed value: $725,400
- Annual tax amount: $4,328
- Date on market: 9/3/2026
Price history
| Date | Event | Price |
|---|---|---|
| 8/15/2024 | Sold | $780,000-2.4%$660/sqft |
Source: MLS PIN #73247727 Report a problem | ||
| 6/5/2024 | Listed for sale | $799,000+6.5%$676/sqft |
Source: MLS PIN #73247727 Report a problem | ||
| 9/16/2022 | Sold | $750,000-2.5%$635/sqft |
Source: MLS PIN #73014010 Report a problem | ||
| 7/19/2022 | Listed for sale | $769,000$651/sqft |
Source: MLS PIN #73014010 Report a problem | ||
| 6/13/2022 | Listing removed | $769,000$651/sqft |
Source: MLS PIN #72989413 Report a problem | ||
| 5/31/2022 | Listed for sale | $769,000-1.3%$651/sqft |
Source: MLS PIN #72989413 Report a problem | ||
| 5/25/2022 | Listing removed | $779,000$659/sqft |
Source: MLS PIN #72902569 Report a problem | ||
| 4/19/2022 | Price change | $779,000-2.5%$659/sqft |
Source: MLS PIN #72902569 Report a problem | ||
| 2/20/2022 | Price change | $799,000-1.2%$676/sqft |
Source: MLS PIN #72902569 Report a problem | ||
| 2/1/2022 | Price change | $809,000-1.2%$684/sqft |
Source: MLS PIN #72902569 Report a problem | ||
| 1/19/2022 | Price change | $819,000-1.2%$693/sqft |
Source: MLS PIN #72902569 Report a problem | ||
| 12/25/2021 | Price change | $829,000-1.2%$701/sqft |
Source: MLS PIN #72902569 Report a problem | ||
| 9/30/2021 | Listed for sale | $839,000$710/sqft |
Source: MLS PIN #72902569 Report a problem | ||
Public tax history
| Year | Property taxes | Tax assessment |
|---|---|---|
| 2025 | $8,627 +9.1% | $745,000 +2.7% |
| 2024 | $7,907 | $725,400 |
Find assessor info on the county website
Neighborhood: North Dorchester
Nearby homes
- $1,094,3002 bd2 ba2k sqft24 Sagamore St #1, Boston, MA 02125Off Market
- $1,345,0007 bd6 ba4.1k sqft24 Sagamore St, Dorchester, MA 02125Off Market
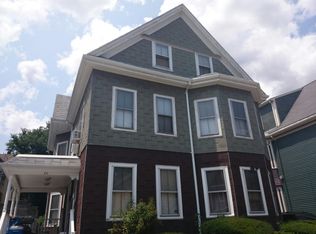
- $825,7002 bd2 ba1.3k sqft24 Sagamore St #3, Boston, MA 02125Off Market
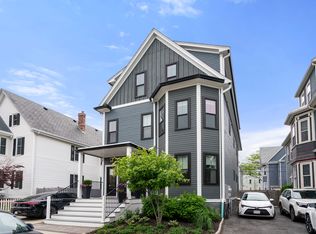
- $1,269,6006 bd3 ba3.3k sqft28 Sagamore St, Dorchester, MA 02125Off Market
- $1,058,3004 bd2 ba3.7k sqft22 Sagamore St, Dorchester, MA 02125Off Market
- $907,5004 bd1 ba2.3k sqft36 Elton St #2, Boston, MA 02125Off Market
- $659,5002 bd1 ba1.2k sqft22 Sagamore St #1, Dorchester, MA 02125Off Market
- $891,0006 bd1 ba2.3k sqft22 Sagamore St #2, Dorchester, MA 02125Off Market
Nearby schools
GreatSchools rating
- 5/10Everett Elementary SchoolGrades: PK-6Distance: 0.2 mi
- 2/10Ruth Batson AcademyGrades: 7-12Distance: 0.7 mi
- 3/10Mather Elementary SchoolGrades: PK-6Distance: 0.5 mi
Get a cash offer in 3 minutes
Find out how much your home could sell for in as little as 3 minutes with a no-obligation cash offer.
Estimated market value
$775,800
Get a cash offer in 3 minutes
Find out how much your home could sell for in as little as 3 minutes with a no-obligation cash offer.
Estimated market value
$775,800
- Massachusetts
- Suffolk County
- Boston
- 02125
- North Dorchester
- 24 Sagamore St Floor 2
