Skip main navigation
Sold cren member
  • $895,000

    24 Sage Hill Court, Durango, CO 81301

    3beds
    1,886sqft
    Townhouse
    Built in 2006
    3,136 Square Feet Lot
    $896,200 Zestimate®
    $475/sqft
    $3,028 Estimated rent

    Home value

    $896,200

    $798,000 - $1.00M

    $3,028/mo

    Zestimate® history
    Loading
    Loading...

    Owner options

    List your home for rent

    $3,028/mo

    Rent Zestimate®

    Find your next renter with Zillow Rental Manager. Plus, with online applications, you can quickly screen prospective tenants – for free.

    Learn more

    $3,028/mo

    Rent Zestimate®

    Refinance and save

    $5,432/mo

    Est. payment

    Refinancing to a lower rate could help reduce your monthly payments and save thousands over the life of the loan.

    See today's rates

    $5,432/mo

    Est. payment

    Explore your selling options

    Work with a Zillow partner agent

    Leverage their expertise and Zillow's premium Showcase listings to get your home seen by more buyers.

    Get started

    List with your own agent

    Get your home in front of millions of buyers by listing it on Zillow.

    Learn how to do it

    Sell it yourself

    Take full control of how buyers see your home on Zillow by listing For Sale by Owner (FSBO).

    List your home

    What's special

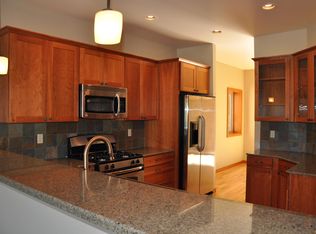
    Private backyard oasisOversized two-car garageLuxurious master bathroomArtificial turf and irrigationStainless steel appliancesTile backsplashCooking fan exhaust outside
    Nestled in the picturesque setting of Durango, Colorado, this stunning townhome excels in both beauty and functionality. With inspiring views and a prime location, it truly embodies the essence of desirable living. Ownership of the lot combined with the ambiance of a city street creates a nearly single-family home experience, which is a rare find. With an affordable HOA fee of just $800 a year, residents enjoy the benefits of community living with more privacy and fewer neighbors. The townhome stands out with its extensive high-end features. This highly-optioned unit boasts hardwood floors throughout, granite surfaces in every room, and a tile backsplash. The living room features a cozy gas fireplace, adding warmth and charm with barnwood and cooper accents, while the kitchen comes equipped with stainless steel appliances and custom cherry cabinets the cooking fan exhaust outside. The stylish Douglas fir trim and barn wood accents further enhance the inviting atmosphere. Positioned on the coveted view side of a cul-de-sac, the townhome offers a private backyard oasis, complete with artificial turf and irrigation, perfect for pets or a hot tub (it's pre-wired!). Residents can enjoy breathtaking views of the La Plata Mountains while watching deer and other wildlife in the serene surroundings. The multiple outdoor living spaces, including a covered deck off the living room and an open deck off the master bedroom, are ideal for entertaining or simply soaking in the scenery. The thoughtfully designed layout features a master suite on the upper level, complete with a walk-in closet and a luxurious master bathroom featuring both a walk-in shower and a separate soaking tub. Two additional bedrooms share a well-appointed bathroom, and the convenience of having the laundry room on the main level adds to the home's practicality. Additionally, the oversized two-car garage accommodates larger vehicles, such as an F250, while providing extra workshop or storage space 30x21. Living in Sage Hill not only offers peaceful living with low HOA fees and easy of life but also the advantage of being on a city-maintained road. With unique finishes and varying layouts in each unit, there is a strong potential for resale and investment value. The nearby wide sidewalks and bike lanes provide easy access to town, the river trail, and delightful dining options within a short stroll. Overall, this townhome in Durango is a gem that seamlessly blends luxury, comfort, and convenience. Don't miss the opportunity to experience these stunning views for yourself—come see why this property could be your perfect new home.

    Zillow last checked:

    Listing updated:

    Listed by:

    Andy Langefels C:970-946-3539,

    Legacy Properties West Sotheby's Int. Realty

    Bought with:

    Scott Kurlander

    Keller Williams Realty Southwest Associates, LLC

    Michael Kaiser

    Keller Williams Realty Southwest Associates, LLC

    Source: CREN,MLS#: 831904MLS Logo

    Facts & features

    Interior

    Bedrooms & bathrooms
    • Bedrooms: 3
    • Bathrooms: 3
    • Full bathrooms: 3
    Primary bedroom
    • Level: Upper
    Dining room
    • Features: Living Room Dining
    Heating
    • Forced Air
    Cooling
    • Central Air
    Appliances
    • Included: Dishwasher, Disposal, Microwave, Range, Refrigerator
    • Laundry: W/D Hookup
    Features
    • Granite Counters, Walk-In Closet(s)
    • Flooring: Hardwood
    • Windows: Window Coverings, Double Pane Windows, Low Emissivity Windows
    • Has fireplace: Yes
    • Fireplace features: Gas Log, Living Room
    Interior area
    • Total structure area: 1,886
    • Total interior livable area: 1,886 sqft

    Property

    Parking
    • Total spaces: 2
    • Parking features: Attached Garage
    • Attached garage spaces: 2
    Features
    • Levels: Three Story
    • Stories: 3
    • Exterior features: Landscaping, Lawn Sprinklers
    • Has view: Yes
    • View description: Mountain(s), Valley
    Lot
    • Size: 3,136 Square Feet
    • Features: Cul-De-Sac, Near Golf Course
    Details
    • Parcel number: 566516421032
    • Zoning description: Residential Single Family

    Construction

    Type & style
    • Home type: Townhouse
    • Property subtype: Townhouse
    Materials
    • Stucco
    • Roof: Membrane
    Condition
    • New construction: No
    • Year built: 2006

    Utilities & green energy

    • Sewer: Public Sewer
    • Water: City Water
    • Utilities for property: Electricity Connected, Internet, Natural Gas Connected

    Community & HOA

    Community
    • Subdivision: Sage Hill TH
    HOA
    • Has HOA: Yes
    • HOA name: Sage Hill HOA
    Location
    • Region: Durango
    • Elevation: 6512

    Financial & listing details

    • Price per square foot: $475/sqft
    • Tax assessed value: $715,380
    • Annual tax amount: $2,367
    • Date on market: 8/5/2026
    • Electric utility on property: Yes

    Price history

    DateEventPrice
    8/3/2026Sold$895,000-3.2%$475/sqft
    Source: CREN #831904 Report a problem
    4/3/2026Price change$925,000-0.4%$490/sqft
    Source: CREN #831904 Report a problem
    2/25/2026Listed for sale$929,000+122.1%$493/sqft
    Source: CREN #831904 Report a problem
    2/22/2008Sold$418,370$222/sqft
    Source: Public Record Report a problem

    Public tax history

    YearProperty taxesTax assessment
    2025$1,663 +17.5%$44,710 +15%
    2024$1,414 +17%$38,880 -3.6%
    2023$1,209 -0.4%$40,330 +35.7%
    2022$1,214 $29,730 -2.8%
    2021-- $30,590 +1.9%
    2020$1,154 +5.6%$30,020
    2019$1,093 $30,020 -0.3%
    2018$1,093 $30,100
    2017$1,093 +2.3%$30,100 -10.4%
    2016$1,069 +4.2%$33,600
    2015$1,026 $33,600 +16.9%
    2014-- $28,750
    2013-- $28,750 -0.8%
    2012-- $28,980
    2011-- $28,980 -6.8%
    2010-- $31,110
    2009-- $31,110 +6.1%
    2008-- $29,320
    Find assessor info on the county website

    Neighborhood: 81301

    Nearby schools

    GreatSchools rating
    Schools provided by the listing agent
    • Elementary: Riverview K-5
    • Middle: Miller 6-8
    • High: Durango 9-12

    Source: CREN. This data may not be complete. We recommend contacting the local school district to confirm school assignments for this home.

    Sell for more on Zillow
    Get a Zillow Showcase℠ listing at no additional cost and you could sell for .
    $896,200
    2% more
    +$17,924
    With Zillow Showcase(estimated)
    $914,124
    Sell for more on Zillow
    Get a Zillow Showcase℠ listing at no additional cost and you could sell for .
    $896,200
    2% more
    +$17,924
    With Zillow Showcase(estimated)
    $914,124