NEW CONSTRUCTION- Parson Woods, a new community of 56 free-standing homes set back from Peverly Hill Road just 5 minutes from downtown Portsmouth, minutes from major routes, and an easy drive to beautiful Seacoast beaches. Now offering the seconf phase, with completion slated for Spring/Summer of 2023. Many floor plans available in a variety of sizes and styles, with opportunity for customization and buyer selections. Beautiful finish packages including hand finished hardwood flooring, custom kitchens, stone countertops, tile shower, gas fireplace, and much more! The “Sir Zach” on lot 2 is a four-bedroom home, with L-shaped open flow living space. Kitchen with island, high ceilings, and cozy gas fireplace. Four large bedrooms on the second floor, including primary master suite with dual walk-in-closets and expansive private bath. Laundry and full bath. Professionally landscaped homesites with extensive shrubbery, trees, and plantings, will be serviced by a public city-maintained road. Natural gas, city water and sewer. Enjoy the outdoors on your private deck or patio, or take a stroll down the sidewalk lined streets to the two community parks. Extensive open space land surrounding site, and neighborhood connection to Boston Maine rail trail ideal for jogging, dog walking, and biking. Condominium association for landscaping and snow maintenance.
Closed
Listed by: Green & Company • Susan Green
Bought with: Compass New England, LLC
$1,054,190
24 Sage Lane #2, Portsmouth, NH 03801
4beds
2,850sqft
Condominium
Built in 2023
-- sqft lot
$1,329,000 Zestimate®
$370/sqft
$7,050 Estimated rent
Home value
$1,329,000
$1.24M - $1.45M
$7,050/mo
Zestimate® history
Owner options
List your home for rent
$7,050/mo
Rent Zestimate®
Find your next renter with Zillow Rental Manager. Plus, with online applications, you can quickly screen prospective tenants – for free.
$7,050/mo
Rent Zestimate®
Refinance and save
$7,010/mo
Est. payment
Refinancing to a lower rate could help reduce your monthly payments and save thousands over the life of the loan.
$7,010/mo
Est. payment
Explore your selling options
Work with a Zillow partner agent
Leverage their expertise and Zillow's premium Showcase listings to get your home seen by more buyers.
Get startedList with your own agent
Get your home in front of millions of buyers by listing it on Zillow.
Learn how to do itSell it yourself
Take full control of how buyers see your home on Zillow by listing For Sale by Owner (FSBO).
List your homeWhat's special
Gas fireplaceExpansive private bathNatural gasStone countertopsCozy gas fireplacePrivate deckDual walk-in-closets
Zillow last checked:
Listing updated:
Listed by:
Susan Green,
Green & Company 603-964-7572,
Jennifer Green,
Green & Company
Bought with:
Scott Rome
Compass New England, LLC
Source: PrimeMLS,MLS#: 4951298
Facts & features
Interior
Bedrooms & bathrooms
- Bedrooms: 4
- Bathrooms: 3
- Full bathrooms: 1
- 3/4 bathrooms: 1
- 1/2 bathrooms: 1
Heating
- Natural Gas, ENERGY STAR Qualified Equipment, Forced Air, Zoned
Cooling
- Central Air, Zoned
Appliances
- Included: ENERGY STAR Qualified Dishwasher, Disposal, Range Hood, Microwave, Gas Range, ENERGY STAR Qualified Refrigerator, Natural Gas Water Heater, Instant Hot Water
- Laundry: Laundry Hook-ups, 2nd Floor Laundry
Features
- Cathedral Ceiling(s), Ceiling Fan(s), Dining Area, Hearth, Kitchen Island, Kitchen/Dining, Primary BR w/ BA, Natural Light, Other, Indoor Storage, Vaulted Ceiling(s), Walk-In Closet(s), Programmable Thermostat
- Flooring: Carpet, Ceramic Tile, Hardwood, Tile
- Doors: ENERGY STAR Qualified Doors
- Windows: Screens, ENERGY STAR Qualified Windows
- Basement: Bulkhead,Concrete,Concrete Floor,Full,Exterior Stairs,Interior Stairs,Storage Space,Unfinished,Interior Access,Exterior Entry,Walk-Up Access
- Has fireplace: Yes
- Fireplace features: Gas
Interior area
- Total structure area: 4,025
- Total interior livable area: 2,850 sqft
- Finished area above ground: 2,850
- Finished area below ground: 0
Property
Parking
- Total spaces: 2
- Parking features: Paved, Driveway, Garage, Attached
- Garage spaces: 2
- Has uncovered spaces: Yes
Accessibility
- Accessibility features: 1st Floor 1/2 Bathroom, 1st Floor Hrd Surfce Flr, Bathroom w/Step-in Shower, Paved Parking
Features
- Levels: Two
- Stories: 2
- Patio & porch: Covered Porch
- Exterior features: Other - See Remarks
Lot
- Features: Condo Development, Landscaped, PRD/PUD, Sidewalks, Subdivided, Trail/Near Trail, Walking Trails
Details
- Zoning description: RES
- Other equipment: Radon Mitigation, Sprinkler System
Construction
Type & style
- Home type: Condo
- Architectural style: Cape,Craftsman
- Property subtype: Condominium
Materials
- Wood Frame, Vinyl Siding
- Foundation: Concrete, Poured Concrete
- Roof: Architectural Shingle
Condition
- New construction: Yes
- Year built: 2023
Utilities & green energy
- Electric: 200+ Amp Service
- Sewer: Metered, Public Sewer
- Utilities for property: Phone, Cable, Gas On-Site, Underground Gas, Underground Utilities
Community & HOA
Community
- Security: Carbon Monoxide Detector(s), HW/Batt Smoke Detector
- Subdivision: Parson Woods
HOA
- Amenities included: Landscaping, Common Acreage, Other, Snow Removal, Trash Removal
- Services included: Maintenance Grounds, Plowing, Trash, Condo Association Fee
- Additional fee info: Fee: $300
Location
- Region: Portsmouth
Financial & listing details
- Price per square foot: $370/sqft
- Date on market: 5/4/2023
- Road surface type: Paved
Price history
| Date | Event | Price |
|---|---|---|
| 11/9/2023 | Sold | $1,054,190+2.2%$370/sqft |
Source:  PrimeMLS #4951298 Report a problem PrimeMLS #4951298 Report a problem | ||
| 5/4/2023 | Listed for sale | $1,031,140$362/sqft |
Source: PrimeMLS #4951298 Report a problem | ||
Public tax history
Tax history is unavailable.
Neighborhood: 03801
Nearby homes
- $751,1003 bd2 ba1.6k sqft50 Davis Rd, Portsmouth, NH 03801Off Market
- $535,6003 bd1 ba1k sqft40 Davis Rd, Portsmouth, NH 03801Off Market
- $1,200,4006 bd3 ba4.3k sqft130 Oxford Ave, Portsmouth, NH 03801Off Market
- $709,9003 bd2 ba1.7k sqft30 Davis Rd, Portsmouth, NH 03801For Sale
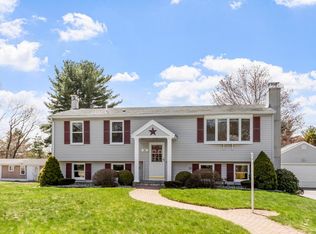
- $695,0003 bd1 ba1.5k sqft35 Davis Rd, Portsmouth, NH 03801Off Market
- $704,3003 bd2 ba1.3k sqft100 Oxford Ave, Portsmouth, NH 03801Off Market
- $518,5001 bd1 ba1k sqft20 Davis Rd, Portsmouth, NH 03801Off Market
- $557,3003 bd1 ba1k sqft90 Oxford Ave, Portsmouth, NH 03801Off Market
Nearby schools
GreatSchools rating
- 8/10New Franklin SchoolGrades: K-5Distance: 1.8 mi
- 8/10Portsmouth Middle SchoolGrades: 6-8Distance: 2.3 mi
- 10/10Portsmouth High SchoolGrades: 9-12Distance: 1.6 mi
Schools provided by the listing agent
- Elementary: Little Harbor School
- Middle: Portsmouth Middle School
- High: Portsmouth High School
- District: Portsmouth
Source: PrimeMLS. This data may not be complete. We recommend contacting the local school district to confirm school assignments for this home.
Get a cash offer in 3 minutes
Find out how much your home could sell for in as little as 3 minutes with a no-obligation cash offer.
Estimated market value
$1,329,000
Get a cash offer in 3 minutes
Find out how much your home could sell for in as little as 3 minutes with a no-obligation cash offer.
Estimated market value
$1,329,000
- New Hampshire
- Rockingham County
- Portsmouth
- 03801
- 24 Sage Lane Unit 2
Nearby cities
Nearby zip codes
Other Portsmouth Topics
