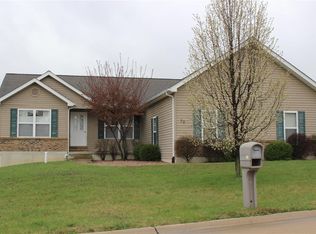
Welcome to this charming 3-bedroom, 2-bathroom home offering over 1,400 square feet of comfortable living space! The inviting open floor plan features a spacious foyer, vaulted living room with a cozy wood-burning fireplace, and a welcoming primary suite.
Hardwood flooring flows throughout the kitchen, dining area, laundry room, and foyer, adding warmth and character to the main living spaces. The primary bedroom features a vaulted ceiling and walk-in closet, while the dining area offers a sliding glass door leading to the patio and expansive backyard, perfect for enjoying outdoor gatherings, relaxing, or entertaining.
Additional highlights include: convenient main-floor laundry and a functional layout designed for everyday living.
Enjoy a convenient location near major roads for an easy commute, while being just minutes from Cuivre River State Park, where you can enjoy swimming, fishing, hiking, and other outdoor activities.
Come see all this home has to offer and make it yours!
Active
Listed by: Simply Sell LLC • Essence Metrejon • 502-403-4923
$294,900
24 Saint Kathleen Ct, Troy, MO 63379
3beds
1,410sqft
Single Family Residence
Built in 2006
0.25 Acres Lot
$-- Zestimate®
$209/sqft
$-- HOA
What's special
Cozy wood-burning fireplaceWelcoming primary suiteInviting open floor planConvenient main-floor laundrySpacious foyer
- 21 days
- 850
- 85
Likely to sell faster than
Zillow last checked:
Listing updated:
Listed by:
Essence Metrejon 502-403-4923,
Simply Sell LLC,
Troy Thurston 314-749-0934,
Simply Sell LLC
Source: MARIS,MLS#: 26062221 Originating MLS: St. Charles County Association of REALTORS
Originating MLS: St. Charles County Association of REALTORSFacts & features
Interior
Bedrooms & bathrooms
- Bedrooms: 3
- Bathrooms: 2
- Full bathrooms: 2
- Main level bathrooms: 2
- Main level bedrooms: 3
Bedroom
- Features: Floor Covering: Carpeting
- Level: Main
Bedroom 2
- Features: Floor Covering: Carpeting
- Level: Main
Bedroom 3
- Features: Floor Covering: Carpeting
- Level: Main
Bathroom
- Level: Main
Bathroom 2
- Level: Main
Dining room
- Features: Floor Covering: Wood
- Level: Main
Kitchen
- Features: Floor Covering: Wood
- Level: Main
Laundry
- Features: Floor Covering: Wood
- Level: Main
Living room
- Features: Floor Covering: Carpeting
Heating
- Electric, Forced Air
Cooling
- Central Air, Gas
Appliances
- Included: Dishwasher, Disposal, Microwave, Electric Oven, Electric Range, Electric Water Heater
Features
- Dining/Living Room Combo, Entrance Foyer, Open Floorplan, Pantry, Vaulted Ceiling(s), Walk-In Closet(s)
- Flooring: Carpet, Hardwood
- Basement: Full,Sump Pump
- Number of fireplaces: 1
- Fireplace features: Living Room, Wood Burning
Interior area
- Total interior livable area: 1,410 sqft
- Finished area above ground: 1,410
Property
Parking
- Total spaces: 2
- Parking features: Garage
- Garage spaces: 2
Features
- Levels: One
Lot
- Size: 0.25 Acres
- Features: Corner Lot
Details
- Parcel number: 145016000000011032
- Special conditions: Standard
Construction
Type & style
- Home type: SingleFamily
- Architectural style: Ranch
- Property subtype: Single Family Residence
Materials
- Brick Veneer, Vinyl Siding
Condition
- Year built: 2006
Utilities & green energy
- Electric: Ameren
- Sewer: Public Sewer
- Water: Public
- Utilities for property: Electricity Available, Sewer Available, Water Available
Community & HOA
Community
- Subdivision: St James Estates
HOA
- Has HOA: No
Location
- Region: Troy
Financial & listing details
- Price per square foot: $209/sqft
- Tax assessed value: $180,360
- Annual tax amount: $2,095
- Date on market: 10/5/2026
- Cumulative days on market: 21 days
- Listing terms: Cash,Conventional,FHA,Other,VA Loan
- Electric utility on property: Yes
Estimated market value
Not available
Estimated sales range
Not available
Not available
Price history
| Date | Event | Price |
|---|---|---|
| 10/5/2026 | Listed for sale | $294,900+13.4%$209/sqft |
Source:  MARIS #26062221 Report a problem MARIS #26062221 Report a problem | ||
| 4/28/2025 | Sold | -- |
Source: MARIS #25008470 Report a problem | ||
| 3/18/2025 | Pending sale | $260,000$184/sqft |
Source: MARIS #25008470 Report a problem | ||
| 3/17/2025 | Listed for sale | $260,000+67.9%$184/sqft |
Source: MARIS #25008470 Report a problem | ||
| 9/21/2018 | Sold | -- |
Source: MARIS #18055200 Report a problem | ||
| 8/15/2018 | Pending sale | $154,900$110/sqft |
Source: Kaimann Auctions & Real Estate #18055200 Report a problem | ||
| 8/11/2018 | Price change | $154,900-3.1%$110/sqft |
Source: Kaimann Auctions & Real Estate #18055200 Report a problem | ||
| 7/27/2018 | Price change | $159,900-3%$113/sqft |
Source: Kaimann Auctions & Real Estate #18055200 Report a problem | ||
| 7/10/2018 | Listed for sale | $164,900+58.6%$117/sqft |
Source: Kaimann Auctions & Real Estate #18055200 Report a problem | ||
| 7/25/2016 | Listing removed | $104,000$74/sqft |
Source: REO Xpress, LLC #16038753 Report a problem | ||
| 6/15/2016 | Pending sale | $104,000$74/sqft |
Source: REO Xpress, LLC #16038753 Report a problem | ||
| 6/3/2016 | Listed for sale | $104,000$74/sqft |
Source: REO Xpress, LLC #16038753 Report a problem | ||
| 3/4/2015 | Sold | -- |
Source: Public Record Report a problem | ||
Public tax history
| Year | Property taxes | Tax assessment |
|---|---|---|
| 2025 | $2,095 +5.2% | $34,268 +7.3% |
| 2024 | $1,990 +0.6% | $31,939 |
| 2023 | $1,979 +5.4% | $31,939 |
| 2022 | $1,877 | $31,939 +6% |
| 2021 | -- | $30,140 +12.5% |
| 2020 | $1,679 +0.2% | $26,794 +0.3% |
| 2019 | $1,676 | $26,714 -0.8% |
| 2018 | $1,676 +6% | $26,942 |
| 2017 | $1,580 | $26,942 +11.3% |
| 2016 | $1,580 -0.2% | $24,200 |
| 2015 | $1,584 | $24,200 -0.8% |
| 2014 | $1,584 -1.1% | $24,400 -0.3% |
| 2013 | $1,601 | $24,478 -0.8% |
| 2012 | -- | $24,677 |
| 2011 | -- | $24,677 -11.5% |
| 2010 | -- | $27,870 |
Find assessor info on the county website
Monthly payment
Est. payment
Payment breakdown
Explore the cost of this home by adjusting the details. Changes won't be saved.Climate risks
Neighborhood: 63379
Nearby schools
Schools provided by the listing agent
- Elementary: Cuivre Park Elementary
- Middle: Troy Middle
- High: Troy Buchanan High
Source: MARIS. This data may not be complete. We recommend contacting the local school district to confirm school assignments for this home.

Similar homes
- $314,5003 bd3 ba2k sqft64 S Ridge Rd, Troy, MO 63379For Sale
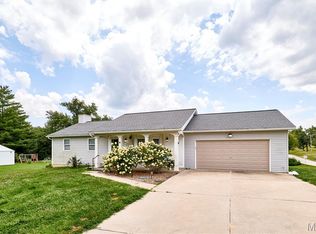
 MLS ID #26063500, Steven J Feldewert, American Landmark Realty. MARIS
 - $281,9003 bd2 ba1.2k sqft264 Railroad St, Moscow Mills, MO 63362New Construction
 MLS ID #26067657, Bruce E Werkmeister, Werkmeister Real Estate, LLC. MARIS
 - $281,9003 bd2 ba1.2k sqft266 Railroad St, Moscow Mills, MO 63362New Construction
 MLS ID #26060854, Bruce E Werkmeister, Werkmeister Real Estate, LLC. MARIS
 - $282,0003 bd2 ba1.2k sqft309 Wilson St, Wentzville, MO 63385For Sale
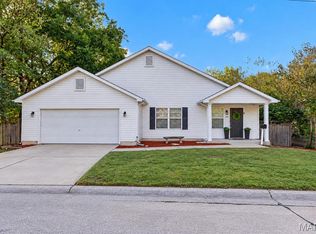 MLS ID #26057056, Shannon Rivers, Worth Clark Realty. MARIS
 - $289,9003 bd2 ba1.2k sqft270 Railroad St, Moscow Mills, MO 63362New ConstructionMLS ID #26032400, Bruce E Werkmeister, Werkmeister Real Estate, LLC. MARIS
- $294,9003 bd1 ba1k sqft1207 Apple St, Elsberry, MO 63343For SaleMLS ID #26067185, Logan J Strain, Coldwell Banker Realty - Gundaker. MARIS
- $289,8004 bd3 ba1.6k sqft825 Highway Ww, Foristell, MO 63348For SaleMLS ID #26059490, Hope E Fick, Sage Property Group, LLC. MARIS
- $350,0003 bd2 ba1.6k sqft403 Autumn Farms Ct, Wentzville, MO 63385For SaleMLS ID #26066948, Bryan Jones, Real Broker LLC. MARIS
- $294,9003 bd2 ba1.1k sqft143 Trotters Creek Ln, Wright City, MO 63390For SaleMLS ID #26047190, Michael P Maris, Worth Clark Realty. MARIS
- $279,5003 bd3 ba1.7k sqft500 Flowering Magnolia Dr, O'Fallon, MO 63366For SaleMLS ID #26067115, LaVicki Foxwell - Hart, Coldwell Banker Realty - Gundaker. MARIS
- $284,9003 bd2 ba1.2k sqft2 Aspen At Westhaven, Wentzville, MO 63385New ConstructionMLS ID #26064461, Pamela Chyba, ListWithFreedom.com Inc. MARIS
- $307,9003 bd2 ba1.5k sqft2 Aspen Ii At Westhaven, Wentzville, MO 63385New ConstructionMLS ID #26064471, Pamela Chyba, ListWithFreedom.com Inc. MARIS
- $300,0003 bd2 ba1.1k sqft105 Trotters Creek Ln, Wright City, MO 63390For SaleMLS ID #26054625, Trisha Stiarwalt, Berkshire Hathaway HomeServices Select Properties. MARIS
- $304,9003 bd3 ba1.7k sqft2 Berwick At Westhaven, Wentzville, MO 63385New ConstructionMLS ID #26064487, Pamela Chyba, ListWithFreedom.com Inc. MARIS
- $330,0003 bd2 ba1.3k sqft321 Touchdown Dr, Foristell, MO 63348For SaleMLS ID #26053061, Michelle M McLaughlin, House Sold Easy Realty, LLC. MARIS
- $350,0003 bd2 ba1.4k sqft46 Tulip Bend Dr, Wentzville, MO 63385For SaleMLS ID #26066817, Jeanne B Hunsaker, Compass Realty Group. MARIS
- $310,0003 bd3 ba1.7k sqft86 Sun Haven Ct, Wentzville, MO 63385For SaleMLS ID #26056608, Amanda Austin, Fox & Riley Real Estate. MARIS
- $314,9004 bd3 ba1.6k sqft223 Destiny Ct, Wentzville, MO 63385For SaleMLS ID #26058941, Larry F Wilson, Wilson Real Estate Partners, LLC. MARIS
- $330,0003 bd2 ba1.4k sqft130 Stone Post Ln, Wentzville, MO 63385For SaleMLS ID #26048280, Aaron C Kroll, Coldwell Banker Premier Group. MARIS
- $324,9004 bd3 ba1.6k sqft309 Carolyn Cir, Wright City, MO 63390For SaleMLS ID #26062816, Jenny A Wisniewski, Landmark Realty. MARIS
