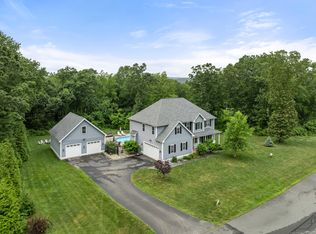
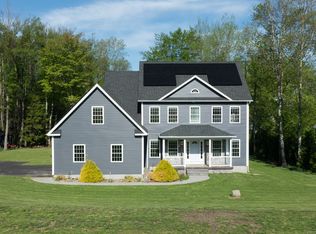
Custom-built in 2018 and meticulously upgraded throughout, this exceptional estate on 5.23 ac across two parcels offers a rare combination of luxury craftsmanship, resort-style outdoor living, and long-term flexibility. Set against the natural beauty of the Salmon River State Forest, the property delivers the privacy and serenity of a personal retreat without sacrificing a single modern convenience. The residence spans over 3,000 sq ft above grade and is thoughtfully designed across every level. The finished walkout lower level, featuring 10 ft foundation walls, adds over 1,000 sq ft of living space, including a prep kitchen, full-size refrigerator, full bathroom, and a partially finished home office. An 850 sq ft bonus room above the garage offers closet and storage space, with direct staircase access from both the garage and the second-floor bedroom suites. The walkup attic, approx. 1,000 sq ft, offers future expansion potential. The main level is built for entertainment. An open floor plan fills with natural light through energy-efficient Andersen windows and doors, framing views of the estate grounds at every turn. The chef's kitchen centers on an oversized island with a built-in farm sink, quartz countertops, and marble backsplash. The Thermador suite includes 48" 6-burner propane cooktop w/ griddle, vent hood, double ovens, built-in fridge, dishwasher & microwave. A walk-through butler's pantry with quartz counters adds prep and storage space. The main level also features a dining area, spacious living room, and flexible fourth bedroom/office. Hardwood floors, custom trim, arched entries, pocket doors, and accent walls complete the refined design. Upstairs, the primary suite is defined by vaulted ceilings and an expansive walk-through closet system leading to an oversized bathroom with a six-foot soaking tub, Brizo luxury tub filler, and premium shower fixtures. Two additional oversized bedrooms share a full bathroom and offer abundant closet space. The home includes three full bathrooms and a half bath. The oversized septic system, designed for 4+ beds, provides capacity for future expansion. The outdoor living spaces are in a class of their own. The professionally designed grounds, representing over $300K in landscaping investment, center on an in-ground Mountain Pond heated saltwater pool. Paver upper and lower patios are connected by granite staircases with landscape lighting, and a custom-built natural stone wood-burning fireplace with screen anchors the lower patio. A direct propane gas line serves the grilling area. Sonos outdoor speakers across both patio levels provide seamless audio throughout. The home's infrastructure matches its finishes: a Generac 22kW whole-home generator, two oversized Amana furnaces and AC condensers with four-zone climate control, an on-demand hot water heater, a 300-ft well with pump protector, a water softener system with UV light and dual 300 gal holding tanks, a 500 gal owned buried propane tank, and a Hunter irrigation system with 68 heads and drip lines throughout the flower beds. A detached one-car garage/outbuilding with an 8'x10' garage door, dedicated 50-amp electrical panel, and refrigeration cooler adds exceptional utility for storage, a workshop, or hobby space. The adjacent 2.4 acre parcel - 26 Salmon Run, is an approved building lot, offering the option to sell separately, preserve long-term privacy, or develop in the future. Together, the parcels border the Salmon River State Forest, with direct access to hiking, trout fishing, and the Historic Comstock Covered Bridge, one of only three remaining covered bridges in CT. A fully realized, move-in-ready estate for the discerning buyer who values quality, privacy, and a setting that simply cannot be replicated.
Sold for $1,300,000
Zillow last checked:
Listing updated:
Bought with:
Will Chase, RES.0812462
eXp Realty
Source: Smart MLS,MLS#: 24172113
Price history
| Date | Event | Price |
|---|---|---|
| 6/17/2026 | Sold | $1,300,000+0%$322/sqft |
Source:  Smart MLS #24172113 Report a problem Smart MLS #24172113 Report a problem | ||
| 6/16/2026 | Pending sale | $1,299,999$322/sqft |
Source: Smart MLS #24172113 Report a problem | ||
| 5/14/2026 | Listed for sale | $1,299,999$322/sqft |
Source: Smart MLS #24172113 Report a problem | ||
Sell for more on Zillow
Get a Zillow Showcase℠ listing at no additional cost and you could sell for .
$1,328,200
2% more
+$26,564
With Zillow Showcase(estimated)
$1,354,764
