Skip main navigation
Closed
  • $502,000

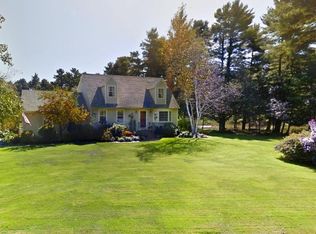
    24 Saltwater Drive, York, ME 03909

    4beds
    2,304sqft
    Single Family Residence
    Built in 1986
    1.44 Acres Lot
    $662,300 Zestimate®
    $218/sqft
    $4,049 Estimated rent

    Home value

    $662,300

    $616,000 - $715,000

    $4,049/mo

    Zestimate® history
    Loading
    Loading...

    Owner options

    List your home for rent

    $4,049/mo

    Rent Zestimate®

    Find your next renter with Zillow Rental Manager. Plus, with online applications, you can quickly screen prospective tenants – for free.

    Learn more

    $4,049/mo

    Rent Zestimate®

    Refinance and save

    $3,236/mo

    Est. payment

    Refinancing to a lower rate could help reduce your monthly payments and save thousands over the life of the loan.

    See today's rates

    $3,236/mo

    Est. payment

    Explore your selling options

    Work with a Zillow partner agent

    Leverage their expertise and Zillow's premium Showcase listings to get your home seen by more buyers.

    Get started

    List with your own agent

    Get your home in front of millions of buyers by listing it on Zillow.

    Learn how to do it

    Sell it yourself

    Take full control of how buyers see your home on Zillow by listing For Sale by Owner (FSBO).

    List your home

    What's special

    Large lot size
    Don't miss out on this 4 bedroom Gambrel located in a very desirable neighborhood close to the York River. Home needs some minor renovations and being sold ''AS IS''. With a little TLC, this property offers a great opportunity to obtain some instant equity and could benefit from Home Renovation Financing. Large lot size in a great location. Do not using Showing Time

    Zillow last checked:

    Listing updated:

    Listed by:

    Coldwell Banker Yorke Realty

    Bought with:

    Coldwell Banker Yorke Realty

    Source: Maine Listings,MLS#: 1576284MLS Logo

    Facts & features

    Interior

    Bedrooms & bathrooms
    • Bedrooms: 4
    • Bathrooms: 3
    • Full bathrooms: 3
    Primary bedroom
    • Level: Second
    • Area: 294 Square Feet
    • Dimensions: 14 x 21
    Bedroom 2
    • Level: Second
    • Area: 156 Square Feet
    • Dimensions: 13 x 12
    Bedroom 3
    • Level: Second
    • Area: 156 Square Feet
    • Dimensions: 13 x 12
    Bedroom 4
    • Level: First
    • Area: 121 Square Feet
    • Dimensions: 11 x 11
    Bonus room
    • Level: Second
    • Area: 260 Square Feet
    • Dimensions: 13 x 20
    Dining room
    • Level: First
    • Area: 143 Square Feet
    • Dimensions: 13 x 11
    Kitchen
    • Level: First
    • Area: 143 Square Feet
    • Dimensions: 13 x 11
    Living room
    • Level: First
    • Area: 198 Square Feet
    • Dimensions: 11 x 18
    Heating
    • Direct Vent Furnace, Forced Air
    Cooling
    • None
    Appliances
    • Included: Dishwasher, Electric Range, Refrigerator
    Features
    • 1st Floor Bedroom, Attic, Bathtub, Shower
    • Flooring: Carpet, Laminate, Tile, Wood
    • Windows: Double Pane Windows
    • Basement: Interior Entry,Full,Unfinished
    • Has fireplace: No
    Interior area
    • Total structure area: 2,304
    • Total interior livable area: 2,304 sqft
    • Finished area above ground: 2,304
    • Finished area below ground: 0

    Property

    Parking
    • Total spaces: 2
    • Parking features: Paved, 1 - 4 Spaces, On Site, Off Street
    • Attached garage spaces: 2
    Accessibility
    • Accessibility features: 32 - 36 Inch Doors
    Features
    • Has view: Yes
    • View description: Scenic, Trees/Woods
    Lot
    • Size: 1.44 Acres
    • Features: Level, Open Lot, Wooded
    Details
    • Parcel number: YORKM0101B0044
    • Zoning: Res
    • Other equipment: Cable, Internet Access Available

    Construction

    Type & style
    • Home type: SingleFamily
    • Architectural style: Dutch Colonial
    • Property subtype: Single Family Residence
    Materials
    • Wood Frame, Wood Siding
    • Roof: Composition,Shingle
    Condition
    • Year built: 1986

    Utilities & green energy

    • Electric: Circuit Breakers
    • Sewer: Private Sewer
    • Water: Public

    Community & neighborhood

    Location
    • Region: York
    • Subdivision: Riverwood

    HOA & financial

    HOA
    • Has HOA: Yes
    • HOA fee: $750 annually

    Price history

    DateEventPrice
    6/14/2024Sold$502,000-14.2%$218/sqft
    Source: Maine Listings #1576284 Report a problem
    4/18/2024Pending sale$585,000$254/sqft
    Source: Maine Listings #1576284 Report a problem
    3/19/2024Listed for sale$585,000-7.1%$254/sqft
    Source: Maine Listings #1576284 Report a problem
    1/17/2024Listing removed--
    Source: Maine Listings #1576284 Report a problem
    10/31/2023Listed for sale$629,900+201.4%$273/sqft
    Source: Maine Listings #1576284 Report a problem
    4/20/2011Sold$209,000$91/sqft
    Source: Public Record Report a problem

    Public tax history

    YearProperty taxesTax assessment
    2024$5,118 +8.5%$609,300 +9.1%
    2023$4,718 +3.4%$558,400 +4.7%
    2022$4,561 -3.7%$533,400 +12.1%
    2021$4,735 $475,900
    2020$4,735 +8.4%$475,900 +21.5%
    2019$4,367 $391,700
    2018$4,367 +1.9%$391,700 +0.1%
    2017$4,285 +6.1%$391,300 +8%
    2016$4,040 +4.5%$362,300 +3.1%
    2015$3,867 +2.8%$351,500
    2014$3,761 +2.6%$351,500
    2013$3,666 +1.8%$351,500 -2.8%
    2012$3,602 +9.5%$361,600
    2010$3,291 +2%$361,600 -3.9%
    2009$3,227 +0%$376,100 -3.7%
    2008$3,226 +2.2%$390,600 +0.7%
    2006$3,157 $387,800

    Find assessor info on the county website

    Neighborhood: 03909

    Nearby schools

    GreatSchools rating
    Get pre-qualified for a loan
    At Zillow Home Loans, we can pre-qualify you in as little as 5 minutes with no impact to your credit score.

    An equal housing lender. NMLS #10287.

    Sell for more on Zillow
    Get a Zillow Showcase℠ listing at no additional cost and you could sell for .
    $662,300
    2% more
    +$13,246
    With Zillow Showcase(estimated)
    $675,546