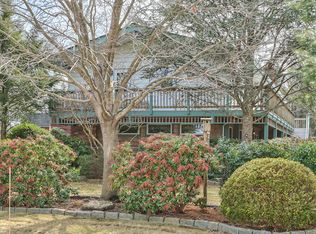
Extremely rare waterfront 3/2 on fresh water with easy access to bay and ocean. Bring your boat and kayak! A backyard oasis: Cedar Creek is famous across New Jersey for having some of the cleanest water in the state. Most people know it for swimming, tubing and kayaking but if you want to live on the water, you have to be on a stagnant saltwater lagoon unless you have one of the handful of houses on Cedar Creek! Because of the way the water flows, all of the fresh water keeps the salt water away but access to the bay is right around the corner. Keep your boat in the water all year without worrying about barnacles, freezing water (the constant flow keeps it from freezing) or jellyfish. You can drop your kayaks or tubes into Double Trouble and paddle or float right to the house without having someone pick you up. The house also comes with a floating dock so that it's even easier to enjoy the creek. The large backyard and large deck completes the backyard oasis. Great for parties and entertaining. Interior: Entryway with coat closet leads to an open floor plan with a kitchen, dining room and living room. The two sliding doors let in so much natural light, you won't need to turn on the light switch until it gets dark. If you want privacy, just close the blinds. The master bedroom features a nice closet and an ensuite bathroom. The sliding doors lead right onto the deck so you can wake up and go right outside to enjoy your coffee with views of the creek. The hallway leads to two bedrooms, a guest bathroom and a laundry room with washer and dryer (included). The laundry room includes a deep sink which is great for washing dogs. A pulldown ladder in the laundry room allows easy access to the large attic for tons of storage. Thanks to the sliding doors, the kitchen has views of the creek with gas stove, microwave, dishwasher and a large refrigerator. The kitchen island allows for more storage and is a great place to sit for casual meals. For larger or more formal meals, the dining room is just steps away. This open concept space is great for entertaining. The garage is large enough for a car, a workbench, tools, sink and bikes. Exterior: On the water, almost all homes have stones instead of grass. These smaller stones not only look nice, they are easy to maintain. With some of the nicest landscaping in the neighborhood, you'll get a lot of compliments. The stones continue in the backyard. There is space for a picnic table or other seating, a grilling area, a smaller area that was used as a dog pen and the huge deck that has fit a hot tub in the past. On the side of the house is an access door the crawlspace. Because of the higher foundation, you won't have to crawl on your stomach to use this crawlspace. It's a great place to store your summer stuff. Worried about flooding? This house has a higher foundation which means that water has never entered the house, not even in Sandy! When building the house, the homeowner was concerned that we would see a Superstorm Sandy one day so the foundation was built up higher than the industry standard. Although it took 26 years, when it finally did hit, the home owner didn't have to throw out carpet and valuables like other people and they did not have to evacuate. Showings: Due to the pandemic and the popularity of the house, no open houses are planned. Home owner will only allow private showings to pre-qualified buyers. Home owner also prefers to only work with buyers via their buyers agents. Realtors should call the home owner's attorney to arrange for private showings via the number on this ad. Home owner is providing 3% commission for buyer's agents. Please note, home owner's attorney will not entertain phone calls from realtors looking to represent the home owner, wholesalers, realtors looking to preview the home and real estate companies that target FSBO listings.
This property is not currently displayed as for sale or rent on Zillow. This may be different from what's on other websites or public sources.