Skip main navigation
Sold for $250,000
  • $250,000

    24 SANDALWOOD DRIVE, DAVENPORT, FL 33837

    4beds
    2,009sqft
    Single Family Residence
    Built in 1990
    10,672 Square Feet Lot
    $291,500 Zestimate®
    $124/sqft
    $2,297 Estimated rent

    Home value

    $291,500

    $277,000 - $306,000

    $2,297/mo

    Zestimate® history
    Loading
    Loading...

    Owner options

    List your home for rent

    $2,297/mo

    Rent Zestimate®

    Find your next renter with Zillow Rental Manager. Plus, with online applications, you can quickly screen prospective tenants – for free.

    Learn more

    $2,297/mo

    Rent Zestimate®

    Refinance and save

    $1,777/mo

    Est. payment

    Refinancing to a lower rate could help reduce your monthly payments and save thousands over the life of the loan.

    See today's rates

    $1,777/mo

    Est. payment

    Explore your selling options

    Work with a Zillow partner agent

    Leverage their expertise and Zillow's premium Showcase listings to get your home seen by more buyers.

    Get started

    List with your own agent

    Get your home in front of millions of buyers by listing it on Zillow.

    Learn how to do it

    Sell it yourself

    Take full control of how buyers see your home on Zillow by listing For Sale by Owner (FSBO).

    List your home

    What's special

    Large corner lotFresh exterior paintTwo drivewaysAmple closet space
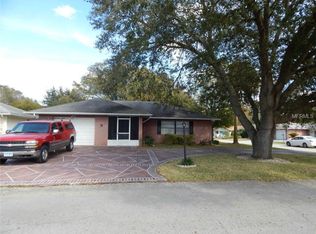
    Diamond in the Rough! Nestled in a quiet neighborhood just minutes from Posner Park and Haines City, this spacious 4-bedroom, 3-bath home sits on a large corner lot with endless potential. Enjoy relaxing on the screened front porch with a swing or entertain guests in the extra-large screened rear patio—accessible from every room in the house. The home offers ample closet space, an oversized 2-car garage, and a fully floored attic for additional storage. Recent updates include a 3-year-old roof and fresh exterior paint completed at the same time. With two driveways—one leading to a carport with direct home access and the other to a double driveway attached to the garage—you’ll have plenty of parking and convenience. This home has solid bones and plenty of character—just waiting for your personal touch to make it shine!

    Zillow last checked:

    Listing updated:

    Listed by:

    Bill Call, Jr 352-536-0243,

    CHARLES RUTENBERG REALTY ORLANDO 407-622-2122

    Bought with:

    Ricardo Dusson, 3362889

    POWERHOUSE REAL ESTATE NETWORK

    Source: Stellar MLS,MLS#: O6358078MLS LogoOriginating MLS: Orlando Regional

    Facts & features

    Interior

    Bedrooms & bathrooms
    • Bedrooms: 4
    • Bathrooms: 3
    • Full bathrooms: 3
    Primary bedroom
    • Features: Walk-In Closet(s)
    • Level: First
    • Area: 250 Square Feet
    • Dimensions: 25x10
    Bedroom 2
    • Features: Walk-In Closet(s)
    • Level: First
    • Area: 288 Square Feet
    • Dimensions: 18x16
    Bedroom 3
    • Features: Built-in Closet
    • Level: First
    • Area: 180 Square Feet
    • Dimensions: 15x12
    Bonus room
    • Features: Built-in Closet
    • Level: First
    • Area: 420 Square Feet
    • Dimensions: 20x21
    Kitchen
    • Features: No Closet
    • Level: First
    Living room
    • Features: No Closet
    • Level: First
    • Area: 500 Square Feet
    • Dimensions: 25x20
    Heating
    • Central
    Cooling
    • Central Air
    Appliances
    • Included: Dishwasher, Microwave, Range, Refrigerator
    • Laundry: In Garage
    Features
    • Kitchen/Family Room Combo, L Dining
    • Flooring: Carpet, Ceramic Tile, Laminate
    • Doors: Sliding Doors
    • Has fireplace: No
    Interior area
    • Total structure area: 2,821
    • Total interior livable area: 2,009 sqft

    Property

    Parking
    • Total spaces: 3
    • Parking features: Garage - Attached, Carport
    • Attached garage spaces: 2
    • Carport spaces: 1
    • Covered spaces: 3
    • Details: Garage Dimensions: 23X25
    Features
    • Levels: One
    • Stories: 1
    • Exterior features: Private Mailbox, Rain Gutters
    Lot
    • Size: 10,672 Square Feet
    Details
    • Parcel number: 272629707020003182
    • Zoning: PUD
    • Special conditions: None

    Construction

    Type & style
    • Home type: SingleFamily
    • Property subtype: Single Family Residence
    Materials
    • Block, Stucco
    • Foundation: Slab
    • Roof: Shingle
    Condition
    • New construction: No
    • Year built: 1990

    Utilities & green energy

    • Sewer: Public Sewer
    • Water: Public
    • Utilities for property: BB/HS Internet Available, Cable Available, Cable Connected, Electricity Connected

    Community & HOA

    Community
    • Pet fee: $0 monthly
    • Subdivision: CRESCENT ESTATES 01 UNIT A REP 01
    HOA
    • Has HOA: Yes
    • HOA fee: $30 monthly
    • HOA name: davenport/xxxxxxxx
    Location
    • Region: Davenport

    Financial & listing details

    • Price per square foot: $124/sqft
    • Tax assessed value: $390,635
    • Annual tax amount: $5,491
    • Date on market: 11/29/2025
    • Cumulative days on market: 184 days
    • Listing terms: Cash,Conventional,FHA
    • Ownership: Fee Simple
    • Total actual rent: 0
    • Electric utility on property: Yes
    • Road surface type: Paved

    Price history

    DateEventPrice
    6/23/2026Sold$250,000-16.6%$124/sqft
    Source: Stellar MLS #O6358078 Report a problem
    6/1/2026Pending sale$299,900$149/sqft
    Source: Stellar MLS #O6358078 Report a problem
    4/23/2026Price change$299,900-9.1%$149/sqft
    Source: Stellar MLS #O6358078 Report a problem
    4/15/2026Price change$330,000-14.3%$164/sqft
    Source: Stellar MLS #O6358078 Report a problem
    3/15/2026Price change$385,000-3.8%$192/sqft
    Source: Stellar MLS #O6358078 Report a problem
    11/30/2025Listed for sale$400,000+122.2%$199/sqft
    Source: Stellar MLS #O6358078 Report a problem
    11/7/2018Sold$179,995$90/sqft
    Source: Public Record Report a problem
    8/20/2018Listed for sale$179,995$90/sqft
    Source: SUNSHINE BROKERAGE, LLC #O5725409 Report a problem
    8/20/2018Pending sale$179,995$90/sqft
    Source: SUNSHINE BROKERAGE, LLC #O5725409 Report a problem
    8/6/2018Listed for sale$179,995-30.7%$90/sqft
    Source: SUNSHINE BROKERAGE, LLC #O5725409 Report a problem
    12/28/2006Sold$259,900$129/sqft
    Source: Public Record Report a problem

    Public tax history

    YearProperty taxesTax assessment
    2025$5,051 +3.8%$390,635 +8.5%
    2024$4,868 +6.2%$360,105 +10%
    2023$4,584 +10.5%$327,368 +10%
    2022$4,149 +10.7%$297,607 +10%
    2021$3,748 +8.2%$270,552 +9.9%
    2020$3,466 +7.6%$246,080 +10%
    2019$3,220 -11.2%$223,709 +3.4%
    2018$3,626 +25%$216,448 +61.9%
    2017$2,901 +43.1%$133,689 +10%
    2016$2,027 +14.8%$121,535 +12.4%
    2015$1,766 -9.1%$108,086 +10%
    2014$1,941 +39.3%$98,260 +10%
    2013$1,394 +11.6%$89,327 +10%
    2012$1,249 +43.4%$81,206 -13.3%
    2011$871 -25.8%$93,678 -16.2%
    2010$1,174 -42.2%$111,749 -29.8%
    2009$2,031 -17.3%$159,131 -18.1%
    2008$2,457 $194,299
    2007-- --
    2006$3,896 --
    2005-- --
    2004$1,446 +2.5%--
    2003$1,411 +0.7%$109,680 +2.4%
    2002$1,401 +2.1%$107,109 +1.6%
    2001$1,372 $105,422
    Find assessor info on the county website

    Neighborhood: 33837

    Nearby schools

    GreatSchools rating
    Schools provided by the listing agent
    • Elementary: Dundee Elem
    • Middle: Dundee Ridge Middle
    • High: Ridge Community Senior High

    Source: Stellar MLS. This data may not be complete. We recommend contacting the local school district to confirm school assignments for this home.

    Get a cash offer in 3 minutes
    Find out how much your home could sell for in as little as 3 minutes with a no-obligation cash offer.
    Estimated market value
    $291,500
    Get a cash offer in 3 minutes
    Find out how much your home could sell for in as little as 3 minutes with a no-obligation cash offer.
    Estimated market value
    $291,500