Welcome to 24 Sanderson Road, a beautiful 3-bedroom, 2-bathroom home set on a fantastic .89-acre lot in a desirable Greenland cul-de-sac neighborhood. Thoughtfully designed with a fantastic open concept floor plan, abundant natural light, and beautiful hardwood flooring throughout both levels, this home offers comfort, functionality, and exceptional indoor-outdoor living, ideal for entertaining. The kitchen features granite countertops, updated hardware, stainless steel appliances, and a breakfast bar with seating for four. The first floor also includes a spacious living room with a wood-burning fireplace, a versatile den/office and a first-floor laundry and powder room. Upstairs, you'll find three spacious bedrooms, including a large primary bedroom with double closets, plus a full bathroom. The full basement offers excellent storage and workshop space, with potential for additional finished living area. Outside, enjoy beautifully landscaped grounds with hydrangeas, granite front steps, and a fully fenced rear yard with plenty of room for gardening and play. A stone firepit and seating area create the perfect spot for relaxing or entertaining, while the shed provides additional storage. The attached two-car garage adds convenience and storage. Additional features include a Buderus heating system, Andersen windows, public water, and private septic. Ideally located just 15 minutes from downtown Portsmouth and seacoast beaches, with easy access to I-95 and Route 33, this is a phenomenal commuter location. Virtual tour and floor plans are available. OPEN HOUSES are Saturday 8/29 from 1:00 to 3:00 and Sunday 8/30 from 11:00 to 1:00.
Active under contract
Listed by: KW Coastal and Lakes & Mountains Realty • Jeffrey Levine
$795,000
24 Sanderson Road, Greenland, NH 03840
3beds
1,872sqft
Single Family Residence
Built in 1989
0.89 Acres Lot
$809,000 Zestimate®
$425/sqft
$-- HOA
What's special
- 32 days
- 692
- 34
Zillow last checked:
Listing updated:
Listed by:
Jeffrey Levine,
KW Coastal and Lakes & Mountains Realty 603-610-8500
Source: PrimeMLS,MLS#: 5106877
Facts & features
Interior
Bedrooms & bathrooms
- Bedrooms: 3
- Bathrooms: 2
- Full bathrooms: 1
- 1/2 bathrooms: 1
Heating
- Oil, Baseboard, Hot Water
Cooling
- None
Appliances
- Included: Dishwasher, Microwave, Electric Range, Refrigerator
- Laundry: 1st Floor Laundry
Features
- Kitchen/Living, Natural Light
- Flooring: Carpet, Tile, Wood
- Basement: Bulkhead,Full,Storage Space,Interior Entry
- Has fireplace: Yes
- Fireplace features: Wood Burning
Interior area
- Total structure area: 2,808
- Total interior livable area: 1,872 sqft
- Finished area above ground: 1,872
- Finished area below ground: 0
Video & virtual tour
Property
Parking
- Total spaces: 2
- Parking features: Paved
- Garage spaces: 2
Features
- Levels: Two
- Stories: 2
- Exterior features: Deck, Shed
- Fencing: Partial
- Frontage length: Road frontage: 157
Lot
- Size: 0.89 Acres
- Features: Landscaped, Level
Details
- Parcel number: GRNLMUB8L31
- Zoning description: RES
Construction
Type & style
- Home type: SingleFamily
- Architectural style: Colonial
- Property subtype: Single Family Residence
Materials
- Wood Frame
- Foundation: Concrete
- Roof: Asphalt Shingle
Condition
- New construction: No
- Year built: 1989
Utilities & green energy
- Electric: Circuit Breakers
- Sewer: Private Sewer, Septic Tank
- Utilities for property: Cable
Community & HOA
Location
- Region: Greenland
Financial & listing details
- Price per square foot: $425/sqft
- Tax assessed value: $547,900
- Annual tax amount: $7,320
- Date on market: 8/27/2026
Estimated market value
$809,000
$769,000 - $849,000
$3,451/mo
Price history
| Date | Event | Price |
|---|---|---|
| 8/28/2026 | Listed for sale | $795,000+76.7%$425/sqft |
Source:  PrimeMLS #5106877 Report a problem PrimeMLS #5106877 Report a problem | ||
| 8/22/2018 | Sold | $450,000+27%$240/sqft |
Source: PrimeMLS #4714353 Report a problem | ||
| 7/8/2010 | Sold | $354,400$189/sqft |
Source: Public Record Report a problem | ||
Public tax history
| Year | Property taxes | Tax assessment |
|---|---|---|
| 2024 | $7,117 +5.9% | $547,900 |
| 2023 | $6,723 -6.2% | $547,900 +38.3% |
| 2022 | $7,165 +9.1% | $396,100 |
| 2020 | $6,567 +1.1% | $396,100 |
| 2019 | $6,496 +3.9% | $396,100 |
| 2018 | $6,254 +3.9% | $396,100 +9.5% |
| 2017 | $6,022 -0.1% | $361,900 |
| 2016 | $6,026 -1.5% | $361,900 |
| 2015 | $6,120 +6.2% | $361,900 |
| 2014 | $5,761 +2.7% | $361,900 |
| 2013 | $5,609 +13.4% | $361,900 +2.8% |
| 2010 | $4,948 +3.8% | $351,900 -0.3% |
| 2008 | $4,766 | $353,000 |
Find assessor info on the county website
Monthly payment
Est. payment
Payment breakdown
Explore the cost of this home by adjusting the details. Changes won't be saved.Climate risks
Neighborhood: 03840
Nearby schools
Schools provided by the listing agent
- Elementary: Greenland Central School
- Middle: Greenland Central School
- High: Portsmouth High School
Source: PrimeMLS. This data may not be complete. We recommend contacting the local school district to confirm school assignments for this home.
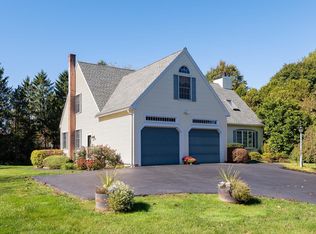
Similar homes
- $799,9004 bd4 ba2.6k sqft470 Banfield Road, Portsmouth, NH 03801Active
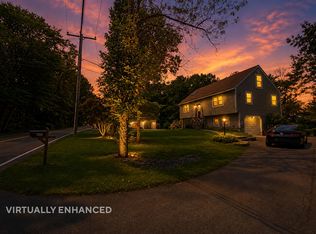 MLS ID #5104484, Eric Levin. PrimeMLS
 - $709,9003 bd2 ba1.7k sqft30 Davis Road, Portsmouth, NH 03801Active
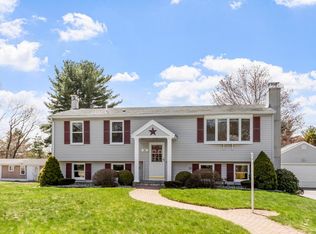 MLS ID #5085919, Paul Predaris. PrimeMLS
 - $599,9002 bd2 ba1.4k sqft21 Cold Spring Farm, Greenland, NH 03840Active
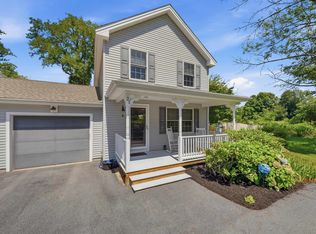 MLS ID #5104229, Joseph Giordano. PrimeMLS
 - $769,0004 bd2 ba2.5k sqft205 Coolidge Drive, Portsmouth, NH 03801Active
 MLS ID #5109397, William Abildgaard. PrimeMLS
 - $799,9973 bd3 ba2k sqft27 High Rock Road, York, ME 03909Active
 MLS ID #1677727, Keller Williams Coastal and Lakes & Mountains Realty. Maine Listings
 - $770,0003 bd3 ba2.5k sqft34 Scituate Road, York, ME 03909ActiveMLS ID #1680794, Anchor Real Estate. Maine Listings
- $849,0004 bd3 ba2.4k sqft21 New Boston Road, York, ME 03909ActiveMLS ID #1680885, Portside Real Estate Group. Maine Listings
- $616,0003 bd2 ba2.3k sqft2 Creek Crossing, Kittery, ME 03904ActiveMLS ID #1674366, Keller Williams Coastal and Lakes & Mountains Realty. Maine Listings
