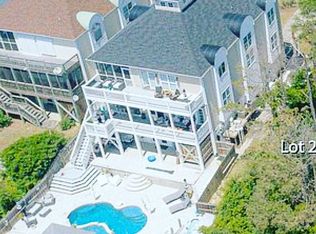
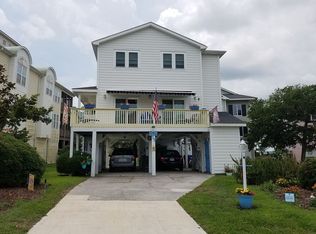
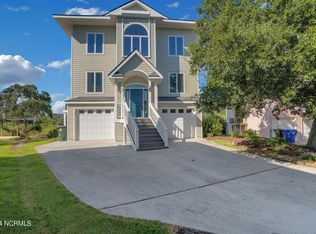
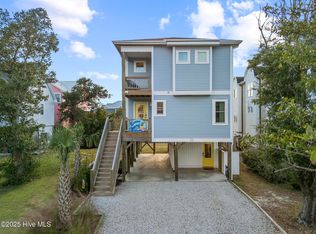
Stunning sound views and spectacular sunsets from this beautiful custom home in the highly sought after community of Sandy Ridge in Surf City. The home's features include an elegant foyer leading up to the open great room with soaring ceilings. The wide open space is illuminated by the crow's nest of windows flooding both floors with natural light, creating a grand 2 story living space. The 2nd story catwalk view of both floors is punctuated with a cozy sitting area. Throughout the elegant and charming interior are walls of windows with custom plantation shutters, timeless oak hardwood floors, and panoramic water views from the two expansive sound side decks. Updates in the past several years include new roof, new interior paint throughout, new hardwood floors, carpet and renovated master bath. The elevator provides easy access to all three levels. The ground floor boasts a double enclosed garage, ideal for storage and parking. The home has never been rented, lovingly maintained and professionally decorated. Beach access is just steps from the door, and Sandy Ridge has no HOA dues. This unique Topsail Island beach home in a conveniently located residential setting with easy beach access can become your dream home, family getaway or investment property.
For sale
$1,399,000
24 Sandy Lane, Surf City, NC 28445
4beds
3,163sqft
Single Family Residence
Built in 2005
0.28 Acres Lot
$-- Zestimate®
$442/sqft
$-- HOA
What's special
- 175 days
- 315
- 11
Zillow last checked:
Listing updated:
Listed by:
Nick Phillips Group 910-620-3370,
Landmark Sotheby's International Realty,
Dean H Phillips 910-650-7459,
Landmark Sotheby's International Realty
Source: Hive MLS,MLS#: 100559155 Originating MLS: Cape Fear Realtors MLS, Inc.
Originating MLS: Cape Fear Realtors MLS, Inc.Facts & features
Interior
Bedrooms & bathrooms
- Bedrooms: 4
- Bathrooms: 4
- Full bathrooms: 4
Rooms
- Room types: Family Room, Living Room, Dining Room, Bedroom 1, Master Bedroom, Bedroom 2, Bedroom 3
Primary bedroom
- Level: Third
Bedroom 1
- Level: Second
Bedroom 2
- Level: Third
Bedroom 3
- Level: Third
Dining room
- Level: Second
Family room
- Level: Second
Kitchen
- Level: Second
Living room
- Level: Second
Heating
- Electric, Heat Pump
Cooling
- Central Air
Appliances
- Included: Mini Refrigerator, Built-In Microwave, Washer, Refrigerator, Dryer, Dishwasher, Electric Range
- Laundry: Laundry Room
Features
- Walk-in Closet(s), High Ceilings, Entrance Foyer, Elevator, Ceiling Fan(s), Furnished, Hot Tub, Walk-in Shower, Blinds/Shades, Gas Log, Walk-In Closet(s)
- Flooring: Carpet, Tile, Wood
- Number of fireplaces: 1
- Fireplace features: Gas Log
- Furnished: Yes
Interior area
- Total structure area: 3,163
- Total interior livable area: 3,163 sqft
Property
Parking
- Total spaces: 2
- Parking features: On Site, Paved
- Attached garage spaces: 2
Accessibility
- Accessibility features: Accessible Elevator Installed
Features
- Levels: Two
- Patio & porch: Deck, Screened
- Exterior features: Outdoor Shower, Irrigation System
- Fencing: Partial,Wood
- Has view: Yes
- View description: Marsh, Sound, Water
- Has water view: Yes
- Water view: Marsh,Sound,Water
- Waterfront features: None
- Frontage type: See Remarks
Lot
- Size: 0.28 Acres
- Dimensions: 50 x 240 x 52 x 262
- Features: See Remarks
Details
- Additional structures: Shower
- Parcel number: 42340375350000
- Zoning: INCORP
- Special conditions: Standard
Construction
Type & style
- Home type: SingleFamily
- Property subtype: Single Family Residence
Materials
- Vinyl Siding, Wood Frame
- Foundation: Other, Pilings
- Roof: Shingle
Condition
- New construction: No
- Year built: 2005
Utilities & green energy
- Sewer: Public Sewer
- Water: Public
- Utilities for property: Sewer Connected, Water Connected
Community & HOA
Community
- Subdivision: Sandy Ridge
HOA
- Has HOA: No
- Amenities included: None
Location
- Region: Surf City
Financial & listing details
- Price per square foot: $442/sqft
- Tax assessed value: $276,262
- Annual tax amount: $3,425
- Date on market: 3/9/2026
- Cumulative days on market: 176 days
- Listing agreement: Exclusive Right To Sell
- Listing terms: Cash,Conventional
- Road surface type: Paved
Estimated market value
Not available
Estimated sales range
Not available
Not available
Price history
| Date | Event | Price |
|---|---|---|
| 3/9/2026 | Listed for sale | $1,399,000+19.1%$442/sqft |
Source:  Hive MLS #100559155 Report a problem Hive MLS #100559155 Report a problem | ||
| 5/6/2022 | Sold | $1,175,000-8.1%$371/sqft |
Source: Hive MLS #100298672 Report a problem | ||
| 3/30/2022 | Pending sale | $1,279,000$404/sqft |
Source: Hive MLS #100298672 Report a problem | ||
| 11/2/2021 | Listed for sale | $1,279,000+62.1%$404/sqft |
Source: Hive MLS #100298672 Report a problem | ||
| 12/30/2005 | Sold | $789,000$249/sqft |
Source: Public Record Report a problem | ||
Public tax history
| Year | Property taxes | Tax assessment |
|---|---|---|
| 2025 | $2,293 | $1,067,587 +286.4% |
| 2024 | $2,293 | $276,262 |
| 2023 | $2,293 +12.5% | $276,262 |
| 2022 | $2,037 | $276,262 |
| 2021 | $2,037 | $276,262 -50.2% |
| 2020 | -- | $554,533 +158.5% |
| 2019 | $1,582 | $214,490 -55.7% |
| 2018 | $1,582 -58% | $484,083 |
| 2017 | $3,764 +1.3% | $484,083 |
| 2016 | $3,715 | $484,083 |
| 2015 | $3,715 | $484,083 |
| 2014 | $3,715 | $484,083 |
| 2013 | $3,715 +31.3% | $484,083 |
| 2012 | $2,829 | $484,083 |
| 2011 | -- | $484,083 -3.1% |
| 2010 | -- | $499,554 |
Find assessor info on the county website
Monthly payment
Est. payment
Payment breakdown
Explore the cost of this home by adjusting the details. Changes won't be saved.Climate risks
Neighborhood: 28445
Nearby schools
Schools provided by the listing agent
- Elementary: North Topsail
- Middle: Topsail
- High: Topsail
Source: Hive MLS. This data may not be complete. We recommend contacting the local school district to confirm school assignments for this home.
Similar homes
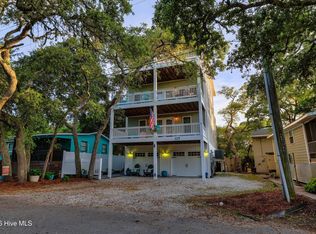
- $1,350,0005 bd6 ba3.5k sqft111 Cutlass Drive, Surf City, NC 28445For Sale

 MLS ID #100547126, Mollie M Barrett, Berkshire Hathaway HomeServices Carolina Premier Properties. Hive MLS
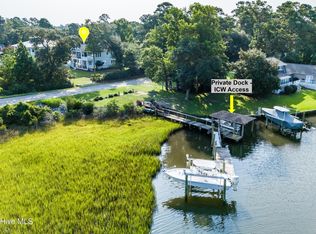
 - $1,295,0005 bd5 ba3k sqft117 Beachwood Drive, Surf City, NC 28445For Sale
 MLS ID #100571919, Sandy C Ledbetter, Intracoastal Realty Corporation. Hive MLS
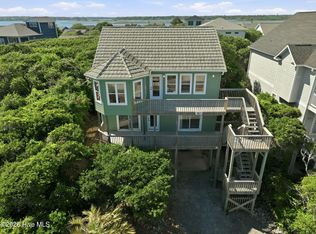
 - $1,399,0004 bd4 ba3.2k sqft600 Cordgrass Road, Hampstead, NC 28443For Sale
 MLS ID #100596547, Irena B Kohler, Coldwell Banker Sea Coast Advantage-Hampstead. Hive MLS
 - $945,0003 bd3 ba1.9k sqft1821 S Shore Drive, Surf City, NC 28445For Sale
 MLS ID #100576964, Dutch R Bageant, A Beach Place Realty. Hive MLS
 - $829,0005 bd3 ba2k sqft121 Seagull Court, Surf City, NC 28445For SaleMLS ID #100561498, Kraig D Marquis, Keller Williams Innovate-Wilmington. Hive MLS
- $1,499,0005 bd5 ba4k sqft53 Ballast Point Road, Hampstead, NC 28443For SaleMLS ID #100595898, Irena B Kohler, Coldwell Banker Sea Coast Advantage-Hampstead. Hive MLS
- $1,395,0006 bd5 ba2.8k sqft611 S Topsail Drive #A, Surf City, NC 28445New ConstructionMLS ID #100565849, Jordan Lanier Barkman, Teresa Batts Real Estate, LLC. Hive MLS
- $950,0004 bd4 ba2.6k sqft444 Little Kinston Road, Surf City, NC 28455For SaleMLS ID #100551649, Jackie L James, Coastal Carolina Real Estate. Hive MLS
- $1,695,0004 bd6 ba3.8k sqft110 Seven Oaks Court, Hampstead, NC 28443For SaleMLS ID #100521788, Andrew Kelly, Nest Realty. Hive MLS
- $818,9003 bd3 ba1.7k sqft21 S Oak Drive, Surf City, NC 28445For SaleMLS ID #100590074, Terrie Hardy, Wicker Properties of the Carolinas, Inc.. Hive MLS
- $849,0004 bd3 ba1.8k sqft1125 S Topsail Drive, Surf City, NC 28445For SaleMLS ID #100564791, Erica B Anderson, Team Anderson Realty. Hive MLS
- $1,265,0005 bd3 ba3.1k sqft3011 3rd Street, Surf City, NC 28445For SaleMLS ID #100542826, Robin E Mills, Coldwell Banker Sea Coast Advantage-Leland. Hive MLS
- $1,295,0003 bd2 ba2.1k sqft119 Sound View Drive, Hampstead, NC 28443For SaleMLS ID #100594445, Hunter Malone, Intracoastal Realty Corporation. Hive MLS
- $999,0004 bd4 ba2.3k sqft4069 4th Street, Surf City, NC 28445For SaleMLS ID #100575181, Renee L Clark, Coldwell Banker Sea Coast Advantage. Hive MLS
- $1,150,0004 bd4 ba3.5k sqft630 Ravenswood Road, Hampstead, NC 28443For SaleMLS ID #100596457, Irena B Kohler, Coldwell Banker Sea Coast Advantage-Hampstead. Hive MLS
- $1,100,0003 bd3 ba3.1k sqft2357 Pinnacle Parkway, Hampstead, NC 28443For SaleMLS ID #100598417, Monique Griffin, Berkshire Hathaway HomeServices Carolina Premier Properties. Hive MLS
- $1,500,0004 bd4 ba3.1k sqft102 Olde Point Loop, Hampstead, NC 28443For SaleMLS ID #100562182, Diane M Castro-Perez, Coldwell Banker Sea Coast Advantage-Hampstead. Hive MLS
- $1,100,0004 bd3 ba2.3k sqft101 Teal Circle, Hampstead, NC 28443For SaleMLS ID #100582317, John A. Toler, Ward Realty Corp. Hive MLS
- $1,675,0004 bd4 ba2.6k sqft103 Mcleod Avenue, Topsail Beach, NC 28445For SaleMLS ID #100553858, Lindsay Barbour, Nest Realty. Hive MLS
