Offered for the first time, 24 Sarah's Path represents a rare and compelling opportunity to own a legacy property in one of the Hamptons' most coveted South of the Highway enclaves. Designed by renowned Hamptons architect Myron "Bud" Shulman, the home embodies the architect's signature openness, natural light, and connection to landscape at the end of a discreet cul-de-sac entirely of his own developement. Moments from the iconic Amagansett Dunes, the setting has matured gracefully into its surroundings, its enduring character revealing the park-like influence of Frank Lloyd Wright and Richard Neutra. Set on an exquisite near-acre of landscaped grounds with specimen trees and lush perennial gardens, the property is remarkably private. Warmed by all-day sun, in the evenings, the star-filled skies are washed in the calm sounds of the Atlantic Ocean. At the heart of the grounds, a large gunite pool and expansive lawn provide an ideal backdrop for effortless summer entertaining and quiet retreat alike. Built in 1989 and impeccably maintained by a single owner, the light-filled contemporary residence embraces its coastal surroundings. Perfectly suited for Hamptons luxury in 2026, interiors are always oriented toward nature - light from above and all sides, access on every level to the outdoors. A dramatic double-height great room, wrapped in glass walls, opens onto the gardens and pool while a dual fireplace neatly divides the open space from the family room, lending warmth and continuity. As a natural center of the home, the step-down kitchen is oriented toward the rear grounds, framing the handmade-tiled gunite pool and mature gardens beyond in an almost painterly view. The first floor offers exceptional flexibility, with a generous guest suite featuring a private deck and sitting room or office, an additional guest bedroom and full bath, a dedicated office, and a bonus room with its own bath and direct access to the pool and gardens. Upstairs, the primary suite is distinctly private, with multiple walk-in closets, a secluded deck, and elevated views across the landscape. A second sun-filled room with its own deck offers additional flexibility as a bedroom, office, or creative studio. Perfectly located near Atlantic beaches, Amber Waves Farm, and the shops and restaurants of Amagansett Village, this property is ready for immediate enjoyment while offering significant long-term upside. Situated in an X Flood Zone it presents an increasingly rare opportunity to expand, redevelop, or create a true generational estate. Updated certificate of occupancy Sept 2026 Broker/Owner
For sale
$13,995,000
24 Sarahs Way, East Hampton, NY 11937
4beds
5,400sqft
Single Family Residence
Built in 1989
0.99 Acres Lot
$12,894,900 Zestimate®
$2,592/sqft
$-- HOA
What's special
Light-filled contemporary residenceRemarkably privateLarge gunite poolDedicated officeDiscreet cul-de-sacWarmed by all-day sun
- 68 days
- 377
- 15
Zillow last checked:
Listed by:
Saunders & Associates 631-876-5816,
Lisa Bass - Associate Real Estate Broker 516-702-2664
Source: Out East,MLS#: 396660
Facts & features
Interior
Bedrooms & bathrooms
- Bedrooms: 4
- Bathrooms: 4
- Full bathrooms: 4
Rooms
- Room types: Family Room, Laundry, Office
Cooling
- Central Air
Features
- Basement: Yes
- Has fireplace: Yes
Interior area
- Total structure area: 5,400
- Total interior livable area: 5,400 sqft
Property
Parking
- Parking features: GarageAttached
- Has attached garage: Yes
Features
- Stories: 2
- Has private pool: Yes
- Pool features: Heated
Lot
- Size: 0.99 Acres
Details
- Parcel number: 0300172000400008008
Construction
Type & style
- Home type: SingleFamily
- Property subtype: Single Family Residence
Condition
- New construction: No
- Year built: 1989
Community & HOA
Location
- Region: East Hampton
Financial & listing details
- Price per square foot: $2,592/sqft
- Tax assessed value: $18,175
- Date on market: 8/1/2026
- Lease term: Contact For Details
Estimated market value
$12,894,900
$12.25M - $13.54M
Not available
Price history
| Date | Event | Price |
|---|---|---|
| 8/1/2026 | Listed for sale | $13,995,000$2,592/sqft |
Source: Out East #396660 Report a problem | ||
Public tax history
| Year | Property taxes | Tax assessment |
|---|---|---|
| 2025 | -- | $18,175 |
| 2024 | -- | $18,175 |
| 2023 | -- | $18,175 |
| 2022 | -- | $18,175 |
| 2021 | -- | $18,175 |
| 2020 | -- | $18,175 |
| 2019 | -- | $18,175 |
| 2018 | -- | $18,175 |
| 2017 | $12,854 | $18,175 |
| 2016 | -- | $18,175 |
| 2015 | -- | $18,175 |
| 2014 | -- | $18,175 |
| 2013 | -- | $18,175 |
| 2012 | -- | $18,175 |
| 2011 | -- | $18,175 |
| 2007 | $9,907 +12.9% | $18,175 +3% |
| 2005 | $8,771 +3.4% | $17,650 |
| 2004 | $8,484 +3.1% | $17,650 |
| 2003 | $8,231 +1.1% | $17,650 |
| 2002 | $8,145 | $17,650 |
Find assessor info on the county website
Monthly payment
Climate risks
Neighborhood: 11937

Similar homes
- $13,950,0007 bd7 ba6.3k sqft15 Hither Ln, East Hampton, NY 11937For Sale
 MLS ID #390183, Michael Schultz - Associate Real Estate Broker, Listing by: Bespoke Real Estate. Out East
 - $12,000,0006 bd6 ba7.6k sqft(Undisclosed Address), East Hampton, NY 11937For Sale
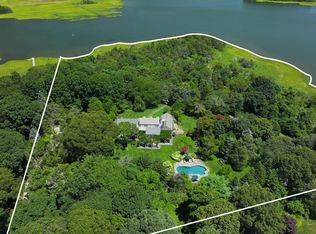 MLS ID #397402, Jane Gill - Real Estate Sales Person, Listing by: Saunders & Associates. Out East
 - $12,995,0007 bd5 ba4k sqft7 Mitchell Dunes Ln, Amagansett, NY 11930For Sale
 MLS ID #397854, Justin Agnello - Real Estate Sales Person, Listing by: Douglas Elliman Real Estate. Out East
 - $15,995,0006 bd8 ba7.9k sqft67 Hither Ln, East Hampton, NY 11937For Sale
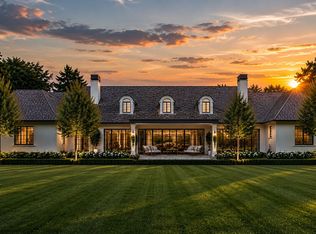 MLS ID #369030, Susan Breitenbach - Associate Real Estate Broker, Listing by: Corcoran Group. Out East
