A Rare Opportunity Awaits you to Own a Luxurious Toll Brothers END UNIT Townhome. This exquisite tri-level 3 bedroom property is customized and designed with many extra features. The main level of this stunning townhome is a showcase of contemporary elegance and spacious living. The open-concept design seamlessly connects the living, dining, and kitchen areas. High ceilings, large windows, and hardwood floors create a bright and inviting ambiance. The family room is perfect for entertaining, featuring a cozy gas fireplace. Check out the gourmet kitchen with Cherry Cabinets & Stainless Appliances with easy access to an outdoor patio, providing a seamless indoor-outdoor living experience. The upper level has 3 well-appointed bedrooms, including a primary suite that's a true sanctuary. This bedroom features a generous walk-in closet and a spa-like en-suite bathroom with double vanities, a soaking tub, and a separate glass-enclosed shower. This is where you can unwind and escape the stresses of the day. Two additional bedrooms on this level offer ample space for family members or guests and share a beautifully appointed full bathroom. The laundry room with a brand new, energy-efficient, washer & dryer is conveniently located on the main level with a door out to the heated garage. The lower level is heated & cooled. The lower level is not included in the sq ft - approximately 1,000 sq ft. STAR savings reduce the taxes by $1,817.82. Train, Golf, Pool, Playground & Shopping are nearby. Additional Information: ParkingFeatures:1 Car Attached,
Sold for $795,000
$795,000
24 Sassinoro Boulevard, Cortlandt Manor, NY 10567
3beds
2,289sqft
Condominium, Residential
Built in 2006
-- sqft lot
$832,300 Zestimate®
$347/sqft
$5,038 Estimated rent
Home value
$832,300
$791,000 - $874,000
$5,038/mo
Zestimate® history
Owner options
List your home for rent
$5,038/mo
Rent Zestimate®
Find your next renter with Zillow Rental Manager. Plus, with online applications, you can quickly screen prospective tenants – for free.
$5,038/mo
Rent Zestimate®
Refinance and save
$5,785/mo
Est. payment
Refinancing to a lower rate could help reduce your monthly payments and save thousands over the life of the loan.
$5,785/mo
Est. payment
Explore your selling options
Work with a Zillow partner agent
Leverage their expertise and Zillow's premium Showcase listings to get your home seen by more buyers.
Get startedList with your own agent
Get your home in front of millions of buyers by listing it on Zillow.
Learn how to do itSell it yourself
Take full control of how buyers see your home on Zillow by listing For Sale by Owner (FSBO).
List your homeWhat's special
Cozy gas fireplaceHeated garageContemporary eleganceExquisite tri - levelOutdoor patioAmple spaceLaundry room
Zillow last checked:
Listing updated:
Listed by:
Joann Perna 845-661-1339,
Guardian Realty Center, LLC 845-603-6303,
Carl Perna 845-661-5370,
Guardian Realty Center, LLC
Bought with:
Sharon Palatucci, 10401366719
Houlihan Lawrence Inc.
Source: OneKey® MLS as distributed by MLS GRID,MLS#: H6276873
Facts & features
Interior
Bedrooms & bathrooms
- Bedrooms: 3
- Bathrooms: 3
- Full bathrooms: 2
- 1/2 bathrooms: 1
Bedroom 1
- Level: Second
Bedroom 2
- Level: Second
Bedroom 3
- Level: Second
Bathroom 1
- Description: Powder Room
- Level: First
Bathroom 2
- Level: Second
Bathroom 3
- Level: Second
Dining room
- Level: First
Family room
- Level: First
Kitchen
- Level: First
Laundry
- Level: First
Living room
- Level: First
Heating
- Forced Air
Cooling
- Central Air
Appliances
- Included: Dishwasher, Dryer, Microwave, Refrigerator, Washer, Gas Water Heater
Features
- Cathedral Ceiling(s), Ceiling Fan(s), Central Vacuum, Chandelier, Eat-in Kitchen, Entrance Foyer, Formal Dining, Granite Counters, Pantry
- Flooring: Carpet, Hardwood
- Windows: Blinds, Drapes, Screens
- Basement: Full,Unfinished
- Attic: Scuttle
Interior area
- Total structure area: 2,289
- Total interior livable area: 2,289 sqft
Property
Parking
- Total spaces: 1
- Parking features: Attached
Features
- Levels: Three Or More
- Stories: 3
- Patio & porch: Patio
Lot
- Size: 7,405 Square Feet
- Features: Cul-De-Sac, Near Public Transit, Near School, Near Shops
Details
- Parcel number: 228903401400001000003324
- Other equipment: Dehumidifier
Construction
Type & style
- Home type: Condo
- Property subtype: Condominium, Residential
- Attached to another structure: Yes
Materials
- Brick, Vinyl Siding
Condition
- Year built: 2006
Utilities & green energy
- Sewer: Public Sewer
- Water: Public
- Utilities for property: Trash Collection Public
Community & HOA
Community
- Features: Park
- Subdivision: Cortlandt Ridge
HOA
- Has HOA: Yes
- Amenities included: Park
- Services included: Common Area Maintenance, Maintenance Structure, Snow Removal, Water
- HOA fee: $499 monthly
- HOA name: Katonah Mgmt
- HOA phone: 914-276-2750
Location
- Region: Cortlandt Manor
Financial & listing details
- Price per square foot: $347/sqft
- Tax assessed value: $5,304
- Annual tax amount: $11,429
- Date on market: 2/27/2024
- Listing agreement: Exclusive Right To Sell
- Inclusions: Light Fixtures, Oven/Range
Price history
| Date | Event | Price |
|---|---|---|
| 5/23/2024 | Sold | $795,000+2.6%$347/sqft |
Source:  OneKey® MLS as distributed by MLS GRID #H6276873 Report a problem OneKey® MLS as distributed by MLS GRID #H6276873 Report a problem | ||
| 2/27/2024 | Pending sale | $775,000$339/sqft |
Source: OneKey® MLS as distributed by MLS GRID #H6276873 Report a problem | ||
| 2/13/2024 | Listing removed | -- |
Source: OneKey® MLS as distributed by MLS GRID #H6276873 Report a problem | ||
| 1/28/2024 | Price change | $775,000-3%$339/sqft |
Source: OneKey® MLS as distributed by MLS GRID #H6276873 Report a problem | ||
| 12/2/2023 | Listed for sale | $799,000$349/sqft |
Source: OneKey® MLS as distributed by MLS GRID #H6276873 Report a problem | ||
| 11/19/2023 | Listing removed | -- |
Source: OneKey® MLS as distributed by MLS GRID #H6276873 Report a problem | ||
| 11/8/2023 | Listed for sale | $799,000$349/sqft |
Source: OneKey® MLS as distributed by MLS GRID #H6276873 Report a problem | ||
Public tax history
Tax history is unavailable.
Neighborhood: 10567
Nearby homes
- $817,500-- bd-- ba-- sqft3 Chiusa Ln, Cortlandt Manor, NY 10567Sold
- $842,1004 bd4 ba2.8k sqft7 Monto Dr, Cortlandt Manor, NY 10567Off Market
- $160,100-- bd-- ba-- sqft14 Sassinoro Blvd, Cortlandt Manor, NY 10567Off Market
- $789,0003 bd3 ba2.1k sqft5 Chiusa Ln, Cortlandt Manor, NY 10567Sold
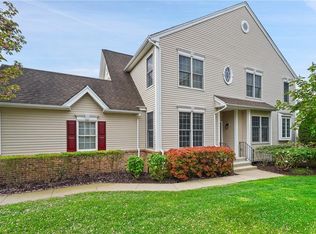
- $723,8003 bd2 ba2.2k sqft18 Sassinoro Blvd, Cortlandt Manor, NY 10567Off Market
- $826,0003 bd4 ba3k sqft28 Sassinoro Blvd, Cortlandt Manor, NY 10567Off Market
- $458,600-- bd-- ba-- sqft34 Sassinoro Blvd, Cortlandt Manor, NY 10567Off Market
- $160,100-- bd-- ba-- sqft9 Chiusa Ln, Cortlandt Manor, NY 10567Off Market
- $847,1003 bd3 ba2.8k sqft11 Chiusa Ln, Cortlandt Manor, NY 10567Off Market
Nearby schools
GreatSchools rating
- 6/10Lincoln Titus Elementary SchoolGrades: PK-5Distance: 1 mi
- 4/10Lakeland Copper Beech Middle SchoolGrades: 6-8Distance: 4 mi
- 7/10Walter Panas High SchoolGrades: 9-12Distance: 0.7 mi
Schools provided by the listing agent
- Elementary: Lincoln Titus Elementary School
- Middle: Lakeland-Copper Beech Middle Sch
- High: Walter Panas High School
Source: OneKey® MLS as distributed by MLS GRID. This data may not be complete. We recommend contacting the local school district to confirm school assignments for this home.
- New York
- Westchester County
- Cortlandt Manor
- 10567
- 24 Sassinoro Boulevard
Nearby cities
Nearby zip codes
Other Cortlandt Manor Topics
