Skip main navigation
Sold for $350,000
  • $350,000

    24 School Ln, Carneys Pt, NJ 08069

    4beds
    2,156sqft
    Single Family Residence
    Built in 1950
    0.37 Acres Lot
    $387,900 Zestimate®
    $162/sqft
    $2,891 Estimated rent

    Home value

    $387,900

    $248,000 - $609,000

    $2,891/mo

    Zestimate® history
    Loading
    Loading...

    Owner options

    List your home for rent

    $2,891/mo

    Rent Zestimate®

    Find your next renter with Zillow Rental Manager. Plus, with online applications, you can quickly screen prospective tenants – for free.

    Learn more

    $2,891/mo

    Rent Zestimate®

    Refinance and save

    $2,902/mo

    Est. payment

    Refinancing to a lower rate could help reduce your monthly payments and save thousands over the life of the loan.

    See today's rates

    $2,902/mo

    Est. payment

    Explore your selling options

    Work with a Zillow partner agent

    Leverage their expertise and Zillow's premium Showcase listings to get your home seen by more buyers.

    Get started

    List with your own agent

    Get your home in front of millions of buyers by listing it on Zillow.

    Learn how to do it

    Sell it yourself

    Take full control of how buyers see your home on Zillow by listing For Sale by Owner (FSBO).

    List your home

    What's special

    Backyard sanctuaryWide hallwaysDining roomThoughtfully landscaped groundsTree-lined street
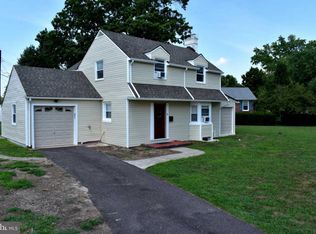
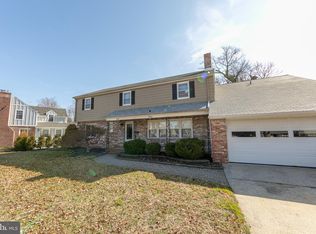
    This elegant single family brick ranch home sits on a lovely tree-lined street in the highly desirable Fenwick Park Neighborhood in Carneys Point Township. The property is just minutes away from the Delaware Memorial Bridge, I295 North toward Philadelphia or the NJ Turnpike for easy access north. This property has been meticulously maintained and the thoughtfully landscaped grounds and backyard sanctuary are the reason why this neighborhood is on the top of most buyers list for a desirable neighborhood. Within walking distance to the elementary and high school and Dunns Park. As you enter this charming home you are warmly greeted by a bright and open floor plan seamlessly connecting the formal living room with fireplace, dining room and kitchen with cabinet space galore leading to the private & inviting, secluded backyard. The bonus living room is adjacent to the dining room with access to the full garage. Interior access to a full and partially finished basement with a fireplace would be perfect to entertain or possibly a movie theater or family game room. A small portion of the basement is unfinished, utility room and workbench along with room for storage. The hardwood flooring throughout is truly one of the assets that adds so much charm to the home. Notice the wide hallways, doorways and a large master suite with double closets and full bath too! There is a full bath for the 3 bedrooms and a half bath as you walk into the home from the back yard. Just in case there is a 22.5KW standby generator so no worries during a storm! Easy to imagine moving into this beautiful home today! This property is deed restricted and part of the Fenwick Park Maintenance Corporation the Annual fee is $275.

    Zillow last checked:

    Listing updated:

    Listed by:

    Sue Ann Leighty 856-275-1095,

    Keller Williams Hometown

    Bought with:

    Stefanie Drummond, 2079314

    Redfin

    Source: Bright MLS,MLS#: NJSA2011736MLS Logo

    Facts & features

    Interior

    Bedrooms & bathrooms
    • Bedrooms: 4
    • Bathrooms: 3
    • Full bathrooms: 2
    • 1/2 bathrooms: 1
    • Main level bathrooms: 3
    • Main level bedrooms: 4
    Rooms
    • Room types: Dining Room, Bedroom 2, Bedroom 3, Bedroom 4, Kitchen, Den, Basement, Bedroom 1, Laundry
    Basement
    • Area: 0
    Heating
    • Forced Air, Natural Gas
    Cooling
    • Central Air, Electric
    Appliances
    • Included: Electric Water Heater
    • Laundry: Laundry Room
    Features
    • Basement: Finished
    • Has fireplace: No
    Interior area
    • Total structure area: 2,156
    • Total interior livable area: 2,156 sqft
    • Finished area above ground: 2,156
    • Finished area below ground: 0

    Property

    Parking
    • Total spaces: 1
    • Parking features: Storage, Driveway, On Street, Attached
    • Attached garage spaces: 1
    • Has uncovered spaces: Yes
    Accessibility
    • Accessibility features: None
    Features
    • Levels: One
    • Stories: 1
    • Pool features: None
    Lot
    • Size: 0.37 Acres
    • Dimensions: 107.00 x 150.00
    Details
    • Additional structures: Above Grade, Below Grade
    • Parcel number: 020008300008
    • Zoning: RES
    • Special conditions: Standard

    Construction

    Type & style
    • Home type: SingleFamily
    • Architectural style: Ranch/Rambler
    • Property subtype: Single Family Residence
    Materials
    • Brick
    • Foundation: Block
    Condition
    • New construction: No
    • Year built: 1950

    Utilities & green energy

    • Sewer: Public Sewer
    • Water: Public

    Community & HOA

    Community
    • Subdivision: Fenwick Park
    HOA
    • Has HOA: Yes
    • HOA fee: $250 annually
    Location
    • Region: Carneys Pt
    • Municipality: CARNEYS POINT TWP

    Financial & listing details

    • Price per square foot: $162/sqft
    • Tax assessed value: $215,600
    • Annual tax amount: $7,675
    • Date on market: 7/30/2024
    • Listing agreement: Exclusive Right To Sell
    • Ownership: Fee Simple

    Price history

    DateEventPrice
    1/10/2025Sold$350,000-6.7%$162/sqft
    Source: Bright MLS #NJSA2011736 Report a problem
    12/5/2024Pending sale$375,000$174/sqft
    Source: Bright MLS #NJSA2011736 Report a problem
    12/1/2024Contingent$375,000$174/sqft
    Source: Bright MLS #NJSA2011736 Report a problem
    11/25/2024Price change$375,000-4.6%$174/sqft
    Source: Bright MLS #NJSA2011736 Report a problem
    11/12/2024Price change$393,000-0.5%$182/sqft
    Source: Bright MLS #NJSA2011736 Report a problem
    10/21/2024Price change$395,000-4.8%$183/sqft
    Source: Bright MLS #NJSA2011736 Report a problem
    9/19/2024Price change$415,000-1.2%$192/sqft
    Source: Bright MLS #NJSA2011736 Report a problem
    9/7/2024Price change$420,000-1.2%$195/sqft
    Source: Bright MLS #NJSA2011736 Report a problem
    7/30/2024Listed for sale$425,000$197/sqft
    Source: Bright MLS #NJSA2011736 Report a problem

    Public tax history

    YearProperty taxesTax assessment
    2024$7,949 +3.6%$215,600
    2023$7,675 +7.3%$215,600
    2022$7,154 -0.9%$215,600
    2021$7,216 -0.8%$215,600
    2020$7,277 +5.8%$215,600
    2019$6,878 $215,600 -7.2%
    2018$6,878 +7.8%$232,300
    2017$6,384 -14.6%$232,300 -16.2%
    2016$7,473 +5.6%$277,100
    2015$7,074 +1.9%$277,100
    2014$6,944 +3.4%$277,100
    2013$6,714 +3.9%$277,100
    2012$6,459 +4.4%$277,100
    2011$6,188 -2.9%$277,100
    2010$6,373 +32.2%$277,100
    2009$4,820 $277,100 +157.1%
    2008-- $107,800
    2007-- $107,800
    2006-- $107,800
    2005-- $107,800
    2004-- $107,800
    2003-- $107,800
    2002-- $107,800
    2001-- $107,800
    Find assessor info on the county website

    Neighborhood: 08069

    Nearby schools

    GreatSchools rating
    Schools provided by the listing agent
    • District: Penns Grove-carneys Point Schools

    Source: Bright MLS. This data may not be complete. We recommend contacting the local school district to confirm school assignments for this home.

    Get a cash offer in 3 minutes
    Find out how much your home could sell for in as little as 3 minutes with a no-obligation cash offer.
    Estimated market value
    $387,900
    Get a cash offer in 3 minutes
    Find out how much your home could sell for in as little as 3 minutes with a no-obligation cash offer.
    Estimated market value
    $387,900