Nestled in the seaside village of Rockport, this beautifully maintained 3-bedroom, 3-bath single-family home offers the perfect blend of coastal charm and modern efficiency. Sunlight pours into every room, highlighting the warmth of the wood flooring that runs throughout the main living spaces and bedrooms. The floor plan features a desirable main-level bedroom and full bath—ideal for guests or single-level living. The family entryway leads into an inviting eat-in kitchen - spacious, bright, and sure to be the heart of the home. The living room is cozy with a brick fireplace off the front foyer entrance . Upstairs - two spacious bedrooms, a den, and two full baths, offering comfort and privacy for family or guests. Energy efficiency takes center stage with solar panels that deliver low electric bills and a heat pump system that provides both heating and cooling. Year-round residence, coastal getaway, or investment opportunity this turnkey home is a rare find in an unbeatable location!
Sold for $1,000,000
$1,000,000
24 School St, Rockport, MA 01966
3beds
1,961sqft
Single Family Residence
Built in 1840
3,877 Square Feet Lot
$1,061,600 Zestimate®
$510/sqft
$4,111 Estimated rent
Home value
$1,061,600
$998,000 - $1.14M
$4,111/mo
Zestimate® history
Owner options
List your home for rent
$4,111/mo
Rent Zestimate®
Find your next renter with Zillow Rental Manager. Plus, with online applications, you can quickly screen prospective tenants – for free.
$4,111/mo
Rent Zestimate®
Refinance and save
$6,684/mo
Est. payment
Refinancing to a lower rate could help reduce your monthly payments and save thousands over the life of the loan.
$6,684/mo
Est. payment
Explore your selling options
Work with a Zillow partner agent
Leverage their expertise and Zillow's premium Showcase listings to get your home seen by more buyers.
Get startedList with your own agent
Get your home in front of millions of buyers by listing it on Zillow.
Learn how to do itSell it yourself
Take full control of how buyers see your home on Zillow by listing For Sale by Owner (FSBO).
List your homeWhat's special
Brick fireplaceInviting eat-in kitchenMain-level bedroomWood flooringSpacious bedrooms
Zillow last checked:
Listing updated:
Listed by:
Kimberly Lorden 978-879-6746,
Advisors Living - Gloucester 978-281-1002
Bought with:
Mary Bligh
Keller Williams Realty Metropolitan
Source: MLS PIN,MLS#: 73413749
Facts & features
Interior
Bedrooms & bathrooms
- Bedrooms: 3
- Bathrooms: 3
- Full bathrooms: 3
Primary bedroom
- Features: Bathroom - Full, Walk-In Closet(s), Flooring - Hardwood
- Level: Second
- Area: 199
- Dimensions: 16.58 x 12
Bedroom 2
- Features: Closet, Flooring - Hardwood
- Level: Second
- Area: 178.67
- Dimensions: 11.17 x 16
Bedroom 3
- Features: Fireplace, Closet, Flooring - Hardwood
- Level: First
- Area: 178.67
- Dimensions: 11.17 x 16
Primary bathroom
- Features: Yes
Bathroom 1
- Features: Bathroom - 3/4, Flooring - Stone/Ceramic Tile, Beadboard
- Level: First
- Area: 49.04
- Dimensions: 8.92 x 5.5
Bathroom 2
- Features: Bathroom - Full, Bathroom - Tiled With Tub & Shower, Flooring - Stone/Ceramic Tile, Lighting - Sconce, Pedestal Sink
- Level: Second
- Area: 46.48
- Dimensions: 8.08 x 5.75
Bathroom 3
- Features: Bathroom - Full, Bathroom - Tiled With Tub & Shower, Flooring - Stone/Ceramic Tile, Lighting - Sconce, Pedestal Sink
- Level: Second
- Area: 54.15
- Dimensions: 9.42 x 5.75
Kitchen
- Features: Flooring - Wood, Recessed Lighting
- Level: First
- Area: 272
- Dimensions: 16 x 17
Living room
- Features: Ceiling Fan(s), Closet, Flooring - Hardwood
- Level: First
- Area: 184
- Dimensions: 11.5 x 16
Heating
- Hot Water, Heat Pump, Oil, Ductless
Cooling
- Heat Pump, Ductless
Appliances
- Included: Range, Dishwasher, Disposal, Microwave, Refrigerator, Washer, Dryer, Range Hood
- Laundry: Dryer Hookup - Electric, Washer Hookup, Laundry Closet, Second Floor
Features
- Den, Entry Hall
- Flooring: Wood, Tile, Flooring - Hardwood, Flooring - Stone/Ceramic Tile
- Basement: Full,Interior Entry,Concrete,Unfinished
- Number of fireplaces: 2
- Fireplace features: Living Room
Interior area
- Total structure area: 1,961
- Total interior livable area: 1,961 sqft
- Finished area above ground: 1,961
Property
Parking
- Total spaces: 2
- Parking features: Detached, Shared Driveway, Off Street
- Garage spaces: 1
- Uncovered spaces: 1
Features
- Patio & porch: Patio
- Exterior features: Patio, Fenced Yard
- Fencing: Fenced/Enclosed,Fenced
- Waterfront features: Bay, Ocean, 1/10 to 3/10 To Beach, Beach Ownership(Public)
Lot
- Size: 3,877 Square Feet
- Features: Easements
Details
- Parcel number: M:18 B:481,2119152
- Zoning: R3
Construction
Type & style
- Home type: SingleFamily
- Architectural style: Antique
- Property subtype: Single Family Residence
Materials
- Frame
- Foundation: Concrete Perimeter, Stone
- Roof: Shingle
Condition
- Year built: 1840
Utilities & green energy
- Electric: Circuit Breakers
- Sewer: Public Sewer
- Water: Public
Community & HOA
Community
- Features: Public Transportation, Shopping, Tennis Court(s), Park, Walk/Jog Trails, Stable(s), Golf, Medical Facility, Bike Path, Conservation Area, House of Worship, Marina, Public School, T-Station
HOA
- Has HOA: No
Location
- Region: Rockport
Financial & listing details
- Price per square foot: $510/sqft
- Tax assessed value: $825,200
- Annual tax amount: $7,229
- Date on market: 9/13/2026
- Listing terms: Contract
- Road surface type: Paved
Price history
| Date | Event | Price |
|---|---|---|
| 9/19/2025 | Sold | $1,000,000+0.5%$510/sqft |
Source: MLS PIN #73413749 Report a problem | ||
| 8/12/2025 | Contingent | $995,000$507/sqft |
Source: MLS PIN #73413749 Report a problem | ||
| 8/5/2025 | Listed for sale | $995,000+105.2%$507/sqft |
Source: MLS PIN #73413749 Report a problem | ||
| 6/7/2013 | Sold | $485,000-3%$247/sqft |
Source: Public Record Report a problem | ||
| 4/5/2013 | Listed for sale | $499,900$255/sqft |
Source: Eastern Realty #71502241 Report a problem | ||
| 10/16/2012 | Listing removed | $499,900$255/sqft |
Source: Eastern Realty #71397236 Report a problem | ||
| 6/15/2012 | Listed for sale | $499,900+5.2%$255/sqft |
Source: Eastern Realty #71397236 Report a problem | ||
| 11/18/2011 | Sold | $475,000-5%$242/sqft |
Source: Public Record Report a problem | ||
| 7/16/2011 | Listed for sale | $499,900+93%$255/sqft |
Source: RE/MAX Advantage Real Estate #71261947 Report a problem | ||
| 3/25/2002 | Sold | $259,000$132/sqft |
Source: Public Record Report a problem | ||
Public tax history
| Year | Property taxes | Tax assessment |
|---|---|---|
| 2025 | $6,634 | $675,600 |
| 2024 | $6,634 | $675,600 |
| 2023 | $6,634 | $675,600 |
| 2022 | $6,634 +7.3% | $675,600 +6.4% |
| 2021 | $6,185 +4.4% | $635,000 +8.3% |
| 2020 | $5,923 +3.3% | $586,400 +0.9% |
| 2019 | $5,733 -2.4% | $581,400 +0.1% |
| 2018 | $5,873 +0.8% | $580,900 +12.4% |
| 2017 | $5,828 +3.8% | $516,700 +3.6% |
| 2016 | $5,612 +1.6% | $498,800 -0.7% |
| 2015 | $5,526 +6.4% | $502,400 +9% |
| 2014 | $5,195 +2.2% | $461,000 +0.9% |
| 2013 | $5,082 +34.2% | $457,000 +21.3% |
| 2012 | $3,787 -4.3% | $376,800 -6.7% |
| 2011 | $3,958 +9.3% | $403,900 0% |
| 2010 | $3,620 -3.9% | $404,000 -9.7% |
| 2009 | $3,766 -1.1% | $447,300 -1.4% |
| 2008 | $3,807 +5.3% | $453,700 +1% |
| 2007 | $3,614 +17.9% | $449,000 +22.6% |
| 2006 | $3,066 +3.4% | $366,300 +6.2% |
| 2005 | $2,964 +6% | $345,000 +8.4% |
| 2004 | $2,796 +14.2% | $318,400 +58% |
| 2003 | $2,448 +4.7% | $201,500 |
| 2001 | $2,339 -6.5% | $201,500 +27.9% |
| 2000 | $2,501 +18.4% | $157,500 +7.1% |
| 1997 | $2,112 | $147,100 |
Find assessor info on the county website
Neighborhood: 01966
Nearby homes
- $721,2002 bd2 ba1k sqft26 School St, Rockport, MA 01966Off Market
- $710,7002 bd2 ba1k sqft26 School St, Rockport, MA 01966Off Market
- $676,7003 bd1 ba1k sqft22 School St, Rockport, MA 01966Off Market
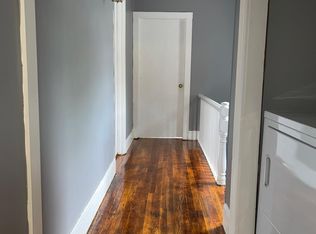
- $---- bd-- ba1.5k sqft22 School St #0, Rockport, MA 01966Off Market

- $1,005,5003 bd2 ba1k sqft22 School St #1, Rockport, MA 01966Off Market
- $243,4001 bd1 ba408 sqft11 Broadway Ter #B, Rockport, MA 01966Off Market
- $572,1003 bd2 ba1.3k sqft12 High St #A, Rockport, MA 01966Off Market
- $348,8001 bd1 ba711 sqft12 High St #B, Rockport, MA 01966Off Market
Nearby schools
GreatSchools rating
- 5/10Rockport Elementary SchoolGrades: PK-5Distance: 0.5 mi
- 6/10Rockport High SchoolGrades: 6-12Distance: 0.5 mi
Get a cash offer in 3 minutes
Find out how much your home could sell for in as little as 3 minutes with a no-obligation cash offer.
Estimated market value
$1,061,600
Get a cash offer in 3 minutes
Find out how much your home could sell for in as little as 3 minutes with a no-obligation cash offer.
Estimated market value
$1,061,600
- Massachusetts
- Essex County
- Rockport
- 01966
- 24 School St
