Character, comfort & major updates in a convenient Walpole location! Built in 1900, this charming home blends period details with thoughtful improvements for today’s lifestyle. Hardwood floors flow throughout, while inviting living and family rooms feature beautiful trim that adds warmth and personality. A bright dining room with additional built-in storage provides plenty of space for gathering, while three bedrooms upstairs offer flexibility for sleeping, guests or a home office. Outside, enjoy a fully fenced yard with room to relax, garden or entertain, complete with a firepit area and raised garden beds. A detached two-car garage adds valuable parking and storage. Even better, many of the big-ticket improvements have already been completed, including updated electrical with certified removal of all knob-and-tube wiring, a new heat pump and gas furnace heating/AC system, and a new hot water heater. Conveniently located near Walpole schools, town amenities and commuter routes. A character-filled home with the important updates already taken care of—move in and make it your own!
For sale
$565,000
24 School St, Walpole, MA 02081
3beds
1,415sqft
Single Family Residence
Built in 1900
9,828 Square Feet Lot
$574,900 Zestimate®
$399/sqft
$-- HOA
What's special
Raised garden bedsFirepit areaHardwood floors flow throughout
- 10 days
- 3,008
- 219
Likely to sell faster than
Zillow last checked:
Listing updated:
Listed by:
Isobel Wilson 508-269-0509,
Bella Real Estate 508-269-0509,
John Wilson 781-690-4297
Source: MLS PIN,MLS#: 73582373
Facts & features
Interior
Bedrooms & bathrooms
- Bedrooms: 3
- Bathrooms: 2
- Full bathrooms: 1
- 1/2 bathrooms: 1
Primary bedroom
- Features: Closet, Closet/Cabinets - Custom Built, Flooring - Hardwood
- Level: Second
- Area: 189
- Dimensions: 9 x 21
Bedroom 2
- Features: Closet, Flooring - Hardwood, Attic Access
- Level: Second
- Area: 135
- Dimensions: 15 x 9
Bedroom 3
- Features: Closet, Flooring - Hardwood
- Level: Second
- Area: 180
- Dimensions: 15 x 12
Primary bathroom
- Features: No
Bathroom 1
- Features: Bathroom - Half
- Level: First
Bathroom 2
- Features: Bathroom - Full
- Level: Second
Dining room
- Features: Closet, Closet/Cabinets - Custom Built, Flooring - Hardwood
- Level: First
- Area: 144
- Dimensions: 12 x 12
Family room
- Features: Closet, Flooring - Hardwood
- Level: First
- Area: 143
- Dimensions: 13 x 11
Kitchen
- Level: First
- Area: 198
- Dimensions: 18 x 11
Living room
- Features: Flooring - Hardwood
- Level: First
- Area: 144
- Dimensions: 12 x 12
Heating
- Heat Pump, Natural Gas
Cooling
- Central Air, Heat Pump
Appliances
- Included: Range, Dishwasher, Microwave, Refrigerator
Features
- Basement: Interior Entry,Dirt Floor,Concrete,Unfinished
- Has fireplace: No
Interior area
- Total structure area: 1,415
- Total interior livable area: 1,415 sqft
- Finished area above ground: 1,415
Property
Parking
- Total spaces: 3
- Parking features: Detached, Shared Driveway
- Garage spaces: 2
- Uncovered spaces: 1
Features
- Exterior features: Fenced Yard, Fruit Trees, Garden
- Fencing: Fenced/Enclosed,Fenced
Lot
- Size: 9,828 Square Feet
- Features: Easements
Details
- Parcel number: 247802
- Zoning: .
Construction
Type & style
- Home type: SingleFamily
- Architectural style: Colonial
- Property subtype: Single Family Residence
Materials
- Foundation: Stone
Condition
- Year built: 1900
Utilities & green energy
- Sewer: Public Sewer
- Water: Public
Community & HOA
Community
- Features: Public Transportation, Shopping, Highway Access, Public School
HOA
- Has HOA: No
Location
- Region: Walpole
Financial & listing details
- Price per square foot: $399/sqft
- Tax assessed value: $512,200
- Annual tax amount: $6,377
- Date on market: 9/25/2026
Estimated market value
$574,900
$546,000 - $604,000
$3,573/mo
Price history
| Date | Event | Price |
|---|---|---|
| 9/24/2026 | Listed for sale | $565,000+29.1%$399/sqft |
Source: MLS PIN #73582373 Report a problem | ||
| 2/1/2023 | Sold | $437,800-4.8%$309/sqft |
Source: MLS PIN #73044891 Report a problem | ||
| 12/7/2022 | Contingent | $459,900$325/sqft |
Source: MLS PIN #73044891 Report a problem | ||
| 11/12/2022 | Price change | $459,900-4.2%$325/sqft |
Source: MLS PIN #73044891 Report a problem | ||
| 10/28/2022 | Price change | $479,900-2%$339/sqft |
Source: MLS PIN #73044891 Report a problem | ||
| 10/21/2022 | Price change | $489,900-2%$346/sqft |
Source: MLS PIN #73044891 Report a problem | ||
| 10/5/2022 | Listed for sale | $499,900+58.7%$353/sqft |
Source: MLS PIN #73044891 Report a problem | ||
| 4/13/2004 | Sold | $315,000$223/sqft |
Source: Public Record Report a problem | ||
Public tax history
| Year | Property taxes | Tax assessment |
|---|---|---|
| 2025 | $6,274 -5.6% | $489,000 -2.7% |
| 2024 | $6,643 +2.9% | $502,500 +8.2% |
| 2023 | $6,453 +6.3% | $464,600 +10.7% |
| 2022 | $6,069 +5.2% | $419,700 +7.9% |
| 2021 | $5,771 | $388,900 +1% |
| 2020 | $5,771 +5% | $385,000 +5.7% |
| 2019 | $5,498 +6.7% | $364,100 +7.8% |
| 2018 | $5,155 +3.4% | $337,600 +3.8% |
| 2017 | $4,984 +6.1% | $325,100 +7.6% |
| 2016 | $4,699 +3.2% | $302,000 +4.1% |
| 2015 | $4,553 +4% | $290,000 +4.4% |
| 2014 | $4,377 +0.9% | $277,700 -1.5% |
| 2013 | $4,340 +7.3% | $281,800 -1.4% |
| 2012 | $4,043 +3.9% | $285,900 +0.5% |
| 2011 | $3,892 +4.6% | $284,500 -3.4% |
| 2010 | $3,722 +0.5% | $294,500 -7.2% |
| 2009 | $3,703 +4.3% | $317,300 -3.2% |
| 2008 | $3,549 -0.6% | $327,700 -1.7% |
| 2007 | $3,572 +2.9% | $333,200 +5% |
| 2006 | $3,472 +4.9% | $317,400 +5.4% |
| 2005 | $3,309 +13.5% | $301,100 +43.9% |
| 2003 | $2,916 +1.8% | $209,300 |
| 2002 | $2,865 +28.7% | $209,300 +39.3% |
| 1999 | $2,226 | $150,200 |
Find assessor info on the county website
Monthly payment
Est. payment
Payment breakdown
Explore the cost of this home by adjusting the details. Changes won't be saved.Climate risks
Neighborhood: 02081
Similar homes
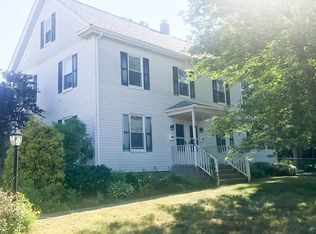
- $679,9004 bd2 ba1.6k sqft18 Eleanor Rd, Walpole, MA 02081For Sale
 MLS ID #73586155, Erin Thomas, Conway - Walpole. MLS PIN
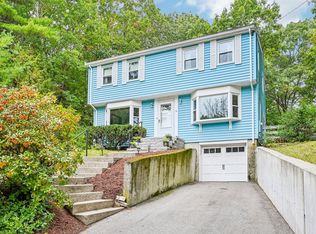
 - $674,9003 bd2 ba1.8k sqft1475 Washington St, Walpole, MA 02081For Sale
 MLS ID #73581041, The Cobi Team, William Raveis R. E. & Home Services. MLS PIN
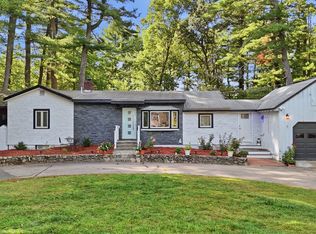
 - $749,9003 bd2 ba1.7k sqft9 Joal Ave, Walpole, MA 02081For Sale
 MLS ID #73581822, Dina Browne, Neponset Valley Real Estate. MLS PIN
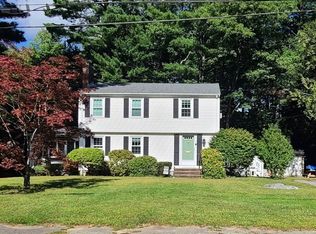
 - $399,9002 bd2 ba1k sqft49 Gill St, Walpole, MA 02081For Sale
 MLS ID #73584155, VIP Group, Moor Realty Group. MLS PIN
