Skip main navigation
Active
  • Listed by: LPT Realty • Jennifer Marquis
    Price cut: $25K (6/8)
    $774,900

    24 Scott Drive, Merrimack, NH 03054

    3beds
    3,248sqft
    : 
    Loading
    Get pre-qualified
    Single Family Residence
    Built in 1998
    1.94 Acres Lot
    $766,300 Zestimate®
    $239/sqft
    $-- HOA

    What's special

    Quiet private setting
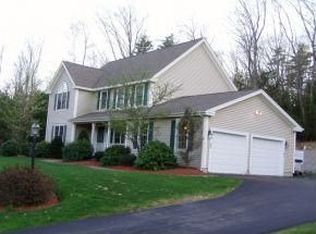
    Motivated seller with a new price and quick closing opportunity—move in before the new school year begins! Step into the kind of home buyers instantly connect with—space, privacy, and comfort all wrapped into one standout property in Merrimack; located in the highly desirable Westover Hills Homeowners Association. This beautifully maintained 3-bedroom, 2.5-bath Colonial is set on an expansive 1.94-acre lot in a highly desirable neighborhood known for its quiet, private setting—exactly what today’s buyers are searching for. From the moment you arrive, the sense of space and tranquility sets the tone. Inside, the layout delivers both functionality with exceptional space. A dedicated dining room with hardwood floors creates the perfect setting for gatherings, while the main living areas flow effortlessly for everyday living. Just off the back, a fully enclosed sunroom offers a bright, relaxing retreat—ideal for morning coffee or unwinding at the end of the day—leading out to a brick patio that feels like your own backyard escape. Two true highlights are the bonus room above the 2-car under garage, complete with a cozy gas fireplace—perfect for your family room, and a 2nd bonus room off the grand foyer perfect for a home office, or flex space that adapts to your lifestyle. Upstairs, you’ll find three well-sized bedrooms, including a comfortable primary suite, while the home’s propane forced hot air system with central A/C ensures year-round comfort. Looking for future value? The partially finished basement offers over 500+ square feet of additional space just waiting for your finishing touches—think home gym, media room, or extended living area. With public water, private septic, and a location that balances convenience with peaceful living, this home checks all the boxes. WHHA annual fee of $500 covers the maintenance of all common land. This is your second chance to get into this coveted location!
    71 days
    |
    1,717
    |
    76
    |

    Zillow last checked:

    Listing updated:

    Listed by:

    Jennifer Marquis,

    LPT Realty 877-366-2213

    Source: PrimeMLS,MLS#: 5085780MLS Logo

    Loading...

      Facts & features

      Interior

      Bedrooms & bathrooms
      • Bedrooms: 3
      • Bathrooms: 3
      • Full bathrooms: 2
      • 1/2 bathrooms: 1
      Heating
      • Propane, Forced Air, Hot Air
      Cooling
      • Central Air
      Appliances
      • Included: Dishwasher, Dryer, Refrigerator, Washer, Gas Stove, Water Heater
      Features
      • Cathedral Ceiling(s), Ceiling Fan(s), Dining Area, Kitchen Island, Primary BR w/ BA, Natural Light, Walk-In Closet(s), Programmable Thermostat
      • Flooring: Carpet, Ceramic Tile, Wood
      • Windows: Blinds, Screens
      • Basement: Climate Controlled,Concrete,Concrete Floor,Daylight,Full,Partially Finished,Interior Stairs,Storage Space,Interior Access,Interior Entry
      • Number of fireplaces: 1
      • Fireplace features: 1 Fireplace
      Interior area
      • Total structure area: 4,296
      • Total interior livable area: 3,248 sqft
      • Finished area above ground: 3,248
      • Finished area below ground: 0
      Video & virtual tour

      Property

      Parking
      • Total spaces: 2
      • Parking features: Paved
      • Garage spaces: 2
      Features
      • Levels: Two
      • Stories: 2
      • Patio & porch: Enclosed Porch
      Lot
      • Size: 1.94 Acres
      • Features: City Lot, Country Setting, Rolling Slope, Sloped, Subdivided, Wooded, Near Shopping, Neighborhood, Near School(s)
      Details
      • Parcel number: MRMKM0003CL000094S000006
      • Zoning description: RESIDE

      Construction

      Type & style
      • Home type: SingleFamily
      • Architectural style: Colonial
      • Property subtype: Single Family Residence
      Materials
      • Wood Frame, Vinyl Siding
      • Foundation: Concrete
      • Roof: Asphalt Shingle
      Condition
      • New construction: No
      • Year built: 1998

      Utilities & green energy

      • Electric: 200+ Amp Service, Circuit Breakers
      • Sewer: Leach Field, Private Sewer, Septic Tank
      • Utilities for property: Cable Available

      Community & HOA

      Community
      • Security: Smoke Detector(s)
      Location
      • Region: Merrimack

      Financial & listing details

      • Price per square foot: $239/sqft
      • Tax assessed value: $521,100
      • Annual tax amount: $11,522
      • Date on market: 4/28/2026

        Estimated market value

        $766,300

        $728,000 - $805,000

        $4,701/mo

        Price history

        DateEventPrice
        6/8/2026Price change$774,900-3.1%$239/sqft
        Source: PrimeMLS #5085780 Report a problem
        4/28/2026Listed for sale$799,900+83.9%$246/sqft
        Source: PrimeMLS #5085780 Report a problem
        12/22/2004Sold$435,000+625%$134/sqft
        Source: Public Record Report a problem
        9/14/1998Sold$60,000$18/sqft
        Source: Public Record Report a problem

        Public tax history

        YearProperty taxesTax assessment
        2024$10,782 +6.4%$521,100
        2023$10,135 +11.9%$521,100
        2022$9,057 -2.9%$521,100 +34.4%
        2021$9,330 $387,800
        2020$9,330 -0.3%$387,800
        2019$9,358 +0%$387,800
        2018$9,354 +3.2%$387,800
        2017$9,063 +2.5%$387,800
        2016$8,838 -1.6%$387,800 +6.7%
        2015$8,983 +2.6%$363,400
        2014$8,754 +0.7%$363,400
        2013$8,689 +4.8%$363,400 +1.7%
        2012$8,291 $357,200
        2011-- $357,200 -23.6%
        2010-- $467,700
        2009-- $467,700
        2008-- $467,700
        2007-- $467,700 +11.7%
        2005-- $418,800
        2004-- $418,800
        2003-- --
        2002-- --
        2001-- $263,200

        Find assessor info on the county website

        Monthly payment

        Est. payment

        Payment breakdown

        Explore the cost of this home by adjusting the details. Changes won't be saved.
        All calculations are estimates and provided by Zillow, Inc. for informational purposes only. Actual amounts may vary.
        HOA fees may include property taxes on listings classified as Co-Ops. Contact the listing agent and/or owner for fee details.
        Mortgage interest rates are dependent on a number of factors, including credit score, down payment, and repayment length. Interest rate data provided by Zillow Group Marketplace, Inc. as of 1/1/1970 from various mortgage lenders with which we have lead or other similar arrangements; the Estimated Payment is an average of those rates.
        See how much you could borrow to make a competitive offer.

        Climate risks

        Neighborhood: 03054

        Getting around

        1 / 100
        Car-Dependent
        14 / 100
        Somewhat Bikeable

        Nearby schools

        GreatSchools rating
        Schools provided by the listing agent
        • Elementary: Thorntons Ferry School
        • Middle: Merrimack Middle School
        • High: Merrimack High School
        • District: Merrimack Sch Dst SAU #26

        Source: PrimeMLS. This data may not be complete. We recommend contacting the local school district to confirm school assignments for this home.

        A local agent can set up tours, give advice and negotiate with sellers.

        Browse local experts

        Similar homes

        Skip to the end of the carouselSkip to the beginning of the carousel