Skip main navigation
Sold for $630,000
  • $630,000

    24 Scrivner Dr, Friendship, MD 20758

    4beds
    3,530sqft
    Single Family Residence
    Built in 1987
    1.11 Acres Lot
    $640,900 Zestimate®
    $178/sqft
    $4,131 Estimated rent

    Home value

    $640,900

    $596,000 - $692,000

    $4,131/mo

    Zestimate® history
    Loading
    Loading...

    Owner options

    List your home for rent

    $4,131/mo

    Rent Zestimate®

    Find your next renter with Zillow Rental Manager. Plus, with online applications, you can quickly screen prospective tenants – for free.

    Learn more

    $4,131/mo

    Rent Zestimate®

    Refinance and save

    $3,729/mo

    Est. payment

    Refinancing to a lower rate could help reduce your monthly payments and save thousands over the life of the loan.

    See today's rates

    $3,729/mo

    Est. payment

    Explore your selling options

    Work with a Zillow partner agent

    Leverage their expertise and Zillow's premium Showcase listings to get your home seen by more buyers.

    Get started

    List with your own agent

    Get your home in front of millions of buyers by listing it on Zillow.

    Learn how to do it

    Sell it yourself

    Take full control of how buyers see your home on Zillow by listing For Sale by Owner (FSBO).

    List your home

    What's special

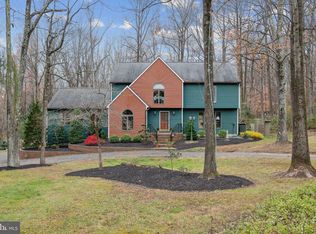
    Nestled in the picturesque community of Friendship Woods, this charming 4-bedroom, 3-bathroom home spans approximately 3,510 sq. ft of total living space. and features an inviting open contemporary layout! The kitchen boasts granite countertops and stainless steel appliances, while the family room is anchored by a charming stone wood-burning fireplace. With hardwood floors on the main level and new carpet throughout, this home seamlessly blends comfort and style. Step outside onto the 16x12 deck, where you can unwind while enjoying the tranquil views of the wooded lot and the privacy it offers. The fully finished basement offers additional living space, including a bedroom, a full bathroom, and a cozy pellet stove. With a 2-car garage and a beautifully landscaped backyard equipped with a fire pit entertainment area, this home is designed for comfort and enjoyment!! Close to beaches, marinas, and restaurants!

    Zillow last checked:

    Listing updated:

    Listed by:

    Mike Benton 410-267-4242,

    Home Towne Real Estate

    Bought with:

    Nicki Palermo, 531682

    RE/MAX One

    Source: Bright MLS,MLS#: MDAA2113308MLS Logo

    Facts & features

    Interior

    Bedrooms & bathrooms
    • Bedrooms: 4
    • Bathrooms: 3
    • Full bathrooms: 3
    • Main level bathrooms: 2
    • Main level bedrooms: 3
    Primary bedroom
    • Features: Ceiling Fan(s), Flooring - Carpet
    • Level: Main
    • Area: 272 Square Feet
    • Dimensions: 16 X 17
    Bedroom 2
    • Level: Main
    • Area: 143 Square Feet
    • Dimensions: 11 X 13
    Bedroom 3
    • Features: Flooring - Carpet
    • Level: Main
    Bedroom 4
    • Level: Lower
    • Area: 300 Square Feet
    • Dimensions: 12 X 25
    Dining room
    • Level: Main
    • Area: 182 Square Feet
    • Dimensions: 13 X 14
    Family room
    • Features: Fireplace - Wood Burning, Flooring - Carpet, Ceiling Fan(s), Cathedral/Vaulted Ceiling
    • Level: Main
    • Area: 204 Square Feet
    • Dimensions: 12 X 17
    Kitchen
    • Level: Main
    • Area: 168 Square Feet
    • Dimensions: 12 X 14
    Living room
    • Level: Main
    • Area: 204 Square Feet
    • Dimensions: 12 X 17
    Recreation room
    • Features: Fireplace - Other
    • Level: Lower
    • Area: 840 Square Feet
    • Dimensions: 30 X 28
    Heating
    • Heat Pump, Electric, Wood
    Cooling
    • Ceiling Fan(s), Central Air, Heat Pump, Electric
    Appliances
    • Included: Electric Water Heater
    Features
    • Dry Wall, Cathedral Ceiling(s)
    • Flooring: Wood, Carpet, Ceramic Tile
    • Basement: Full,Connecting Stairway,Finished,Heated,Interior Entry,Windows,Exterior Entry
    • Number of fireplaces: 2
    • Fireplace features: Free Standing, Stone, Wood Burning
    Interior area
    • Total structure area: 3,530
    • Total interior livable area: 3,530 sqft
    • Finished area above ground: 1,977
    • Finished area below ground: 1,553

    Property

    Parking
    • Total spaces: 2
    • Parking features: Garage Faces Front, Driveway, Attached
    • Attached garage spaces: 2
    • Has uncovered spaces: Yes
    Accessibility
    • Accessibility features: None
    Features
    • Levels: Two
    • Stories: 2
    • Patio & porch: Deck
    • Pool features: None
    Lot
    • Size: 1.11 Acres
    Details
    • Additional structures: Above Grade, Below Grade
    • Parcel number: 020829290036733
    • Zoning: RA
    • Special conditions: Standard

    Construction

    Type & style
    • Home type: SingleFamily
    • Architectural style: Contemporary
    • Property subtype: Single Family Residence
    Materials
    • Frame, T-1-11, Stone
    • Foundation: Permanent
    Condition
    • Excellent
    • New construction: No
    • Year built: 1987

    Utilities & green energy

    • Sewer: Private Septic Tank
    • Water: Private, Well

    Community & neighborhood

    Location
    • Region: Friendship
    • Subdivision: Friendship Woods

    Other

    Other facts
    • Listing agreement: Exclusive Right To Sell
    • Ownership: Fee Simple

    Price history

    DateEventPrice
    5/30/2025Sold$630,000+53.7%$178/sqft
    Source: Bright MLS #MDAA2113308 Report a problem
    3/27/2015Listing removed$410,000$116/sqft
    Source: CENTURY 21 Finesse #AA8489108 Report a problem
    2/27/2015Listed for sale$410,000+6.5%$116/sqft
    Source: CENTURY 21 Finesse #AA8489108 Report a problem
    2/9/2015Sold$385,000-6.1%$109/sqft
    Source: Public Record Report a problem
    10/27/2014Listed for sale$410,000+86.4%$116/sqft
    Source: CENTURY 21 Finesse #AA8489108 Report a problem
    10/18/1999Sold$219,900$62/sqft
    Source: Public Record Report a problem

    Public tax history

    YearProperty taxesTax assessment
    2025$5,390 +25.3%$432,267 +10.1%
    2024$4,300 +11.5%$392,733 +11.2%
    2023$3,857 +5.6%$353,200 +1%
    2022$3,653 +1.1%$349,533 +1.1%
    2021$3,614 +1%$345,867 +1.1%
    2020$3,579 +2%$342,200
    2019$3,508 +5.5%$342,200 +4.4%
    2018$3,325 +1.7%$327,867 +2.2%
    2017$3,269 $320,700 +1%
    2016-- $317,633 +1%
    2015-- $314,567 +1%
    2014-- $311,500
    2013-- $311,500
    2012-- $311,500 -11.7%
    2011-- $352,580
    2010-- $352,580
    2009-- $352,580 -17.5%
    2008-- $427,310 +20.3%
    2007-- $355,160 +25.5%
    2006-- $283,010 +34.2%
    2005-- $210,860 +3.6%
    2004-- $203,596 +3.7%
    2003-- $196,333 +3.8%
    2002-- $189,070 +3.7%
    2001-- $182,246

    Find assessor info on the county website

    Neighborhood: 20758

    Nearby schools

    GreatSchools rating
    Schools provided by the listing agent
    • Elementary: Traceys
    • Middle: Southern
    • High: Southern
    • District: Anne Arundel County Public Schools

    Source: Bright MLS. This data may not be complete. We recommend contacting the local school district to confirm school assignments for this home.

    Get a cash offer in 3 minutes
    Find out how much your home could sell for in as little as 3 minutes with a no-obligation cash offer.
    Estimated market value
    $640,900
    Get a cash offer in 3 minutes
    Find out how much your home could sell for in as little as 3 minutes with a no-obligation cash offer.
    Estimated market value
    $640,900