Skip main navigation
Sold for $740,000
  • $740,000

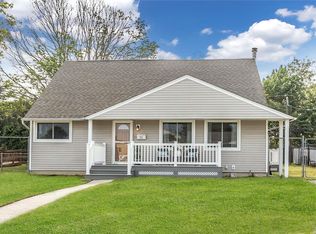
    24 Seitz Drive, Bethpage, NY 11714

    3beds
    --sqft
    Single Family Residence, Residential
    Built in 1950
    6,200 Square Feet Lot
    $829,500 Zestimate®
    $--/sqft
    $4,274 Estimated rent

    Home value

    $829,500

    $788,000 - $871,000

    $4,274/mo

    Zestimate® history
    Loading
    Loading...

    Owner options

    List your home for rent

    $4,274/mo

    Rent Zestimate®

    Find your next renter with Zillow Rental Manager. Plus, with online applications, you can quickly screen prospective tenants – for free.

    Learn more

    $4,274/mo

    Rent Zestimate®

    Refinance and save

    $4,846/mo

    Est. payment

    Refinancing to a lower rate could help reduce your monthly payments and save thousands over the life of the loan.

    See today's rates

    $4,846/mo

    Est. payment

    Explore your selling options

    Work with a Zillow partner agent

    Leverage their expertise and Zillow's premium Showcase listings to get your home seen by more buyers.

    Get started

    List with your own agent

    Get your home in front of millions of buyers by listing it on Zillow.

    Learn how to do it

    Sell it yourself

    Take full control of how buyers see your home on Zillow by listing For Sale by Owner (FSBO).

    List your home

    What's special

    Welcome To This Beautifully Renovated 3/4 Bedroom, 2 Bathroom Home. Step Inside To Discover A Spacious Living Room With An Oversized Bay Window And Brand New Laminate Flooring. The Eat In Kitchen Boasts Stainless Steel Appliances, White Shaker Cabinetry And Stunning Granite Countertops. The Dining Area Features Sliding Doors Leading Out To The Back Deck. The Main Level Includes Two Generously Sized Bedrooms And A Luxurious Full Bathroom With A Spa Like Walk In Shower. Upstairs,You Will Find A Multi Use Room, Another Bedroom And An Additional Full Bathroom. The Full Unfinished Basement Has Utilities, Laundry And Offers Ample Space For Storage. Outside, Enjoy A Front Patio Surrounded By Well Designed Landscaping, While The Fenced Backyard Has A Deck And A Convenient Shed. A Brand New Gas Heating System Ensures Comfort And Efficiency Year Round. Located In The Coveted Plainedge School District And Close To Shopping And Restaurants, This Home Won't Last Long-Make It Yours Today!, Additional information: Separate Hotwater Heater:Y

    Zillow last checked:

    Listing updated:

    Listed by:

    Tina Lollo 631-884-3849,

    Northshore Properties Realty 631-625-4500,

    Gina R. Lollo CBR 631-625-4500,

    Northshore Properties Realty

    Bought with:

    Pritul Saini, 10401357638

    Vision Homes Real Estate LLC

    Source: OneKey® MLS as distributed by MLS GRID,MLS#: L3570149MLS Logo

    Facts & features

    Interior

    Bedrooms & bathrooms
    • Bedrooms: 3
    • Bathrooms: 2
    • Full bathrooms: 2
    Other
    • Description: EIK, LR, 2 Beds, Dining, Full Bath
    • Level: First
    Other
    • Description: Bedroom, Additional Room/Bedroom, Kitchenette, Full Bath
    • Level: Second
    Other
    • Description: Full, Unfinished, Utilities, Laundry
    • Level: Basement
    Heating
    • Hot Water
    Appliances
    • Included: Gas Water Heater
    Features
    • Eat-in Kitchen, Granite Counters, First Floor Bedroom
    • Basement: Full,Unfinished
    • Attic: Scuttle

    Property

    Parking
    • Parking features: Driveway, Private
    • Has uncovered spaces: Yes
    Features
    • Patio & porch: Deck, Patio
    Lot
    • Size: 6,200 sqft
    • Dimensions: 58 x 100
    • Features: Near Public Transit, Near Shops
    Details
    • Parcel number: 2489491890000090

    Construction

    Type & style
    • Home type: SingleFamily
    • Architectural style: Exp Cape
    • Property subtype: Single Family Residence, Residential
    Condition
    • Year built: 1950

    Utilities & green energy

    • Water: Public

    Community & neighborhood

    Location
    • Region: Bethpage

    Other

    Other facts
    • Listing agreement: Exclusive Right To Lease

    Price history

    DateEventPrice
    11/13/2024Sold$740,000+5.9%
    Source: OneKey® MLS as distributed by MLS GRID #L3570149 Report a problem
    8/27/2024Pending sale$699,000
    Source: OneKey® MLS as distributed by MLS GRID #3570149 Report a problem
    8/7/2024Listed for sale$699,000
    Source: OneKey® MLS as distributed by MLS GRID #3570149 Report a problem

    Public tax history

    YearProperty taxesTax assessment
    2024-- $419 -7.3%
    2023-- $452 -3.6%
    2022-- $469
    2021$8,320 -1.9%--
    2020$8,484 +0.3%$468 -6.6%
    2019$8,460 $501 -6.4%
    2018$8,460 -2.8%$535 -5.8%
    2017$8,701 +1.5%$568 -5.6%
    2016$8,572 +197.8%$602 -5.2%
    2015$2,879 +5%$635 -4.8%
    2013$2,742 -2.6%$667 -9.1%
    2012$2,815 -56.9%$734 -12%
    2011$6,529 -5.8%$834 -13%
    2010$6,929 $959 -15.7%
    2009-- $1,137 +1.7%
    2008-- $1,118 +0.1%
    2006-- $1,117 -37.2%
    2005-- $1,780 -38.9%
    2004-- $2,913
    2003-- $2,913 -46.1%
    2002-- $5,400
    2001-- $5,400
    2000-- $5,400

    Find assessor info on the county website

    Neighborhood: 11714

    Nearby schools

    GreatSchools rating
    Schools provided by the listing agent
    • Elementary: John H West School
    • Middle: Plainedge Middle School
    • High: Plainedge Senior High School

    Source: OneKey® MLS as distributed by MLS GRID. This data may not be complete. We recommend contacting the local school district to confirm school assignments for this home.

    Get a cash offer in 3 minutes
    Find out how much your home could sell for in as little as 3 minutes with a no-obligation cash offer.
    Estimated market value
    $829,500
    Get a cash offer in 3 minutes
    Find out how much your home could sell for in as little as 3 minutes with a no-obligation cash offer.
    Estimated market value
    $829,500