Spacious and versatile ranch home that features hardwood floors, updated interior, and deck with hot-tub. The lower level offers 3 finished rooms, perfect for a rec space, home office, or potential 4th and 5th bedrooms. The master suite includes double sinks, a jetted tub, and direct access to the deck. Architectural highlights include cathedral and tray ceilings, skylights, bay windows, and glass block bsmt windows. The 40x70x14 insulated and heated outbuilding with two overhead doors is ideal for storage, hobbies, or a workshop. Enjoy the nearby public walking path and village reservoir just behind the property. Recent updates include a new roof in 2020, tub surround, interior paint, and central air in 2024.
Closed
$350,000
24 Senior Dr, Greenwich, OH 44837
3beds
1,868sqft
Single Family Residence
Built in 2001
0.71 Acres Lot
$371,000 Zestimate®
$187/sqft
$1,930 Estimated rent
Home value
$371,000
$349,000 - $393,000
$1,930/mo
Zestimate® history
Owner options
List your home for rent
$1,930/mo
Rent Zestimate®
Find your next renter with Zillow Rental Manager. Plus, with online applications, you can quickly screen prospective tenants – for free.
$1,930/mo
Rent Zestimate®
Refinance and save
$2,231/mo
Est. payment
Refinancing to a lower rate could help reduce your monthly payments and save thousands over the life of the loan.
$2,231/mo
Est. payment
Explore your selling options
Work with a Zillow partner agent
Leverage their expertise and Zillow's premium Showcase listings to get your home seen by more buyers.
Get startedList with your own agent
Get your home in front of millions of buyers by listing it on Zillow.
Learn how to do itSell it yourself
Take full control of how buyers see your home on Zillow by listing For Sale by Owner (FSBO).
List your homeWhat's special
Zillow last checked:
Listing updated:
Listed by:
Shannon Hill shannonhill@remax.net419-651-9180,
RE/MAX Showcase,
Stephanie Starkey 419-651-6101,
RE/MAX Showcase
Bought with:
Stephanie Starkey, 2003018421
RE/MAX Showcase
Kaylah Fulk, 2020006198
RE/MAX Showcase
Source: MLS Now,MLS#: 5123854 Originating MLS: Wayne Holmes Association of REALTORS
Originating MLS: Wayne Holmes Association of REALTORSFacts & features
Interior
Bedrooms & bathrooms
- Bedrooms: 3
- Bathrooms: 2
- Full bathrooms: 2
- Main level bathrooms: 2
- Main level bedrooms: 3
Primary bedroom
- Description: Flooring: Carpet
- Level: First
- Dimensions: 16 x 15
Bedroom
- Description: Flooring: Carpet
- Level: First
- Dimensions: 12 x 12
Bedroom
- Description: Flooring: Carpet
- Level: First
- Dimensions: 16 x 12
Bedroom
- Level: Lower
- Dimensions: 18 x 14
Dining room
- Level: First
- Dimensions: 11 x 12
Family room
- Level: Lower
- Dimensions: 14 x 25
Family room
- Level: Lower
- Dimensions: 16 x 20
Kitchen
- Level: First
- Dimensions: 22 x 12
Living room
- Description: Flooring: Carpet
- Level: First
- Dimensions: 16 x 16
Heating
- Baseboard, Electric, Forced Air, Gas
Cooling
- Central Air
Appliances
- Included: Dishwasher, Disposal, Microwave, Range, Refrigerator
- Laundry: In Basement
Features
- Built-in Features, Tray Ceiling(s), Ceiling Fan(s), Cathedral Ceiling(s), Entrance Foyer, Eat-in Kitchen, Primary Downstairs, Open Floorplan, Pantry, Recessed Lighting, Vaulted Ceiling(s)
- Basement: Full,Partially Finished,Sump Pump
- Number of fireplaces: 2
- Fireplace features: Electric, Family Room, Living Room
Interior area
- Total structure area: 1,868
- Total interior livable area: 1,868 sqft
- Finished area above ground: 1,868
Property
Parking
- Total spaces: 2
- Parking features: Attached, Garage
- Attached garage spaces: 2
Features
- Levels: One
- Stories: 1
- Patio & porch: Deck
- Has view: Yes
- View description: Water
- Has water view: Yes
- Water view: Water
Lot
- Size: 0.71 Acres
- Features: Flat, Level
Details
- Additional structures: Outbuilding
- Additional parcels included: 16044C010060700
- Parcel number: 16044C010060800
Construction
Type & style
- Home type: SingleFamily
- Architectural style: Ranch
- Property subtype: Single Family Residence
Materials
- Vinyl Siding
- Foundation: Block
- Roof: Composition
Condition
- Year built: 2001
Utilities & green energy
- Sewer: Public Sewer, Septic Tank
- Water: Public
Community & HOA
HOA
- Has HOA: No
Location
- Region: Greenwich
Financial & listing details
- Price per square foot: $187/sqft
- Tax assessed value: $261,140
- Annual tax amount: $3,844
- Date on market: 5/19/2025
- Cumulative days on market: 10 days
- Listing terms: Cash,Conventional,FHA,VA Loan
Price history
| Date | Event | Price |
|---|---|---|
| 7/10/2025 | Sold | $350,000+0%$187/sqft |
Source:  MLS Now #5123854 Report a problem MLS Now #5123854 Report a problem | ||
| 5/29/2025 | Pending sale | $349,900$187/sqft |
Source:  MAR #9067029 Report a problem MAR #9067029 Report a problem | ||
| 5/19/2025 | Listed for sale | $349,900+112.1%$187/sqft |
Source: Ashland BOR #229380 Report a problem | ||
| 7/24/2015 | Sold | $165,000-2.9%$88/sqft |
Source: The Holden Agency Solds #9028834_44837 Report a problem | ||
| 4/9/2015 | Listing removed | $169,900$91/sqft |
Source: The Holden Agency #9028834 Report a problem | ||
| 2/7/2015 | Listed for sale | $169,900+749.5%$91/sqft |
Source: The Holden Agency #9028834 Report a problem | ||
| 8/29/2001 | Sold | $20,000$11/sqft |
Source: Public Record Report a problem | ||
Public tax history
| Year | Property taxes | Tax assessment |
|---|---|---|
| 2024 | $3,844 +27.5% | $91,400 +39.2% |
| 2023 | $3,014 +10.3% | $65,650 |
| 2022 | $2,733 +6.3% | $65,650 |
| 2021 | $2,570 +9.8% | $65,650 +6.3% |
| 2020 | $2,341 -5.8% | $61,760 |
| 2019 | $2,486 +2% | $61,760 |
| 2018 | $2,436 | $61,760 +10.2% |
| 2017 | $2,436 +12.7% | $56,060 |
| 2016 | $2,161 +1% | $56,060 -3.5% |
| 2015 | $2,139 | $58,120 +3.8% |
| 2014 | $2,139 +5.2% | $56,010 |
| 2013 | $2,033 | $56,010 |
| 2012 | -- | $56,010 -29.4% |
| 2011 | -- | $79,280 +4.4% |
| 2010 | -- | $75,920 |
| 2009 | -- | $75,920 |
| 2008 | -- | $75,920 |
| 2007 | -- | $75,920 +0% |
| 2006 | $4,650 +31.2% | $75,915 +29.5% |
| 2005 | $3,544 | $58,625 |
| 2004 | -- | $58,625 |
| 2003 | $3,538 +12.5% | $58,625 +12.6% |
| 2002 | $3,146 | $52,045 +16164.1% |
| 2001 | -- | $320 |
Find assessor info on the county website
Neighborhood: 44837
Nearby homes
- $313,4003 bd2 ba1.8k sqft28 Senior Dr, Greenwich, OH 44837Off Market
- $180,400-- bd-- ba-- sqftSenior Dr, Greenwich, OH 44837Off Market
- $400,0003 bd3 ba1.9k sqft20 Senior Dr, Greenwich, OH 44837Sold
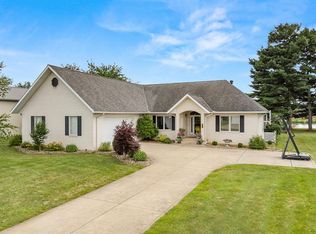
- $20,290-- bd-- ba-- sqft28 Senior Dr, Greenwich, OH 44837Off Market
- $299,2003 bd3 ba1.8k sqft23 Senior Dr, Greenwich, OH 44837Off Market
- $19,280-- bd-- ba-- sqft23 Senior Dr, Greenwich, OH 44837Off Market
- $2,010-- bd-- ba-- sqft19 Senior Dr, Greenwich, OH 44837Off Market
- $22,000-- bd-- ba-- sqft18 Senior Dr, Greenwich, OH 44837Sold
Nearby schools
GreatSchools rating
- 6/10South Central Elementary SchoolGrades: PK-5Distance: 1.8 mi
- 6/10South Central Junior High SchoolGrades: 6-8Distance: 1.8 mi
- 7/10South Central High SchoolGrades: 9-12Distance: 1.5 mi
Schools provided by the listing agent
- District: South Central LSD - 3905
Source: MLS Now. This data may not be complete. We recommend contacting the local school district to confirm school assignments for this home.


Get pre-qualified for a loan
At Zillow Home Loans, we can pre-qualify you in as little as 5 minutes with no impact to your credit score.An equal housing lender. NMLS #10287.
Sell for more on Zillow
Get a Zillow Showcase℠ listing at no additional cost and you could sell for .
$371,000
2% more
+$7,420
With Zillow Showcase(estimated)
$378,420
- Ohio
- Huron County
- Greenwich
- 44837
- 24 Senior Dr
Nearby cities
Nearby zip codes
Other Greenwich Topics
