Skip main navigation
Sold for $680,000
  • $680,000

    24 September Ln, Stafford, VA 22554

    4beds
    4,302sqft
    Single Family Residence
    Built in 2000
    10,754 Square Feet Lot
    $734,200 Zestimate®
    $158/sqft
    $3,921 Estimated rent

    Home value

    $734,200

    $697,000 - $771,000

    $3,921/mo

    Zestimate® history
    Loading
    Loading...

    Owner options

    List your home for rent

    $3,921/mo

    Rent Zestimate®

    Find your next renter with Zillow Rental Manager. Plus, with online applications, you can quickly screen prospective tenants – for free.

    Learn more

    $3,921/mo

    Rent Zestimate®

    Refinance and save

    $4,236/mo

    Est. payment

    Refinancing to a lower rate could help reduce your monthly payments and save thousands over the life of the loan.

    See today's rates

    $4,236/mo

    Est. payment

    Explore your selling options

    Work with a Zillow partner agent

    Leverage their expertise and Zillow's premium Showcase listings to get your home seen by more buyers.

    Get started

    List with your own agent

    Get your home in front of millions of buyers by listing it on Zillow.

    Learn how to do it

    Sell it yourself

    Take full control of how buyers see your home on Zillow by listing For Sale by Owner (FSBO).

    List your home

    What's special

    Gas fireplaceBeautiful bay windowFresh airRec roomOpen roomBrand - new carpetMud room
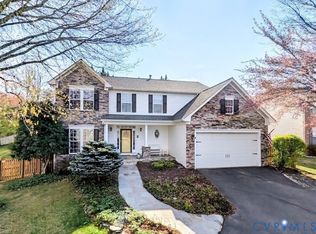
    Welcome home to this 4 bedroom, 3.5 bathroom home with 2 car attached garage in a friendly Stafford neighborhood, situated at the end of a quiet cul de sac! Walk into a light and bright foyer with gleaming hardwood floors that continue into the expansive kitchen. The living room on your left features brand-new carpet that continues into the formal dining room with chic chair railing, tiered ceiling and beautiful bay window. To the right of the front foyer is a beautiful office space with built-in desk and cabinetry that provides the perfect space for a home office. You will love cooking in the fully-equipped kitchen with stainless steel appliances including french door refrigerator with pull-out freezer and separate wine fridge in the butler’s pantry. The large prep island provides additional countertop space and cabinetry ensuring you have everything you need to make meal prep a breeze! The floor to ceiling windows in this space illuminate the room with warmth and invite you to step out onto the screened-in porch to enjoy the fresh air and outdoor dining and entertaining with friends. The lush, fully-fenced backyard is the ideal setting for outdoor fun in the warmer months. Back inside, behind the kitchen is a laundry room/mud room featuring a refrigerator, closet, sink and cabinet storage. The massive family room with brand-new carpet, cathedral-height ceiling and gas fireplace has ample space for hanging out with loved ones. Retreat upstairs and enjoy the brand-new carpet throughout this level including the primary bedroom suite with large walk-in closet and en-suite bathroom featuring glass shower stall, soaker tub, and dual sink vanity. Three more spacious bedrooms and a full bathroom (also with dual sink vanity!) complete this level. The walkout lower level of the home features a separate room that could be used as an additional bedroom in addition to a full bathroom - perfect for guests. A spacious, open room on this level is ideal for an additional family room or rec room. Enjoy easy access to I-95 and only a short drive away from numerous shopping and dining options! Don’t hesitate to schedule your showing today! Recent updates to the home include Roof (2017), 2 new HVAC systems (2019), Washing Machine (2019) Dishwasher (2020), Dryer (2021), Refrigerator (2021), Water Heater (2021), Picture Window (2022), Back Gutters (2022), and Garbage Disposal (2023).

    Zillow last checked:

    Listing updated:

    Listed by:

    Chris Craddock 703-688-2635,

    EXP Realty, LLC,

    Listing Team: The Redux Group, Co-Listing Agent: Belle D Tunstall 703-343-3534,

    EXP Realty, LLC

    Bought with:

    Dimitri Minero

    KW Metro Center

    Source: Bright MLS,MLS#: VAST2027570MLS Logo

    Facts & features

    Interior

    Bedrooms & bathrooms
    • Bedrooms: 4
    • Bathrooms: 4
    • Full bathrooms: 3
    • 1/2 bathrooms: 1
    • Main level bathrooms: 1
    Basement
    • Area: 1792
    Heating
    • Forced Air, Natural Gas
    Cooling
    • Central Air, Electric
    Appliances
    • Included: Microwave, Washer, Dryer, Dishwasher, Disposal, Refrigerator, Ice Maker, Cooktop, Gas Water Heater
    Features
    • Ceiling Fan(s)
    • Windows: Window Treatments
    • Basement: Partially Finished
    • Has fireplace: No
    Interior area
    • Total structure area: 4,944
    • Total interior livable area: 4,302 sqft
    • Finished area above ground: 3,152
    • Finished area below ground: 1,150

    Property

    Parking
    • Total spaces: 2
    • Parking features: Garage Door Opener, Attached
    • Attached garage spaces: 2
    Accessibility
    • Accessibility features: None
    Features
    • Levels: Three
    • Stories: 3
    • Pool features: None
    Lot
    • Size: 10,754 sqft
    Details
    • Additional structures: Above Grade, Below Grade
    • Parcel number: 29D 8 50
    • Zoning: R1
    • Special conditions: Standard

    Construction

    Type & style
    • Home type: SingleFamily
    • Architectural style: Traditional
    • Property subtype: Single Family Residence
    Materials
    • Other
    • Foundation: Other
    Condition
    • New construction: No
    • Year built: 2000

    Utilities & green energy

    • Sewer: Public Sewer
    • Water: Public

    Community & neighborhood

    Location
    • Region: Stafford
    • Subdivision: Autumn Ridge

    HOA & financial

    HOA
    • Has HOA: Yes
    • HOA fee: $248 annually

    Other

    Other facts
    • Listing agreement: Exclusive Right To Sell
    • Ownership: Fee Simple

    Price history

    DateEventPrice
    5/10/2024Sold$680,000-1.4%$158/sqft
    Source: Bright MLS #VAST2027570 Report a problem
    4/22/2024Contingent$690,000$160/sqft
    Source: Bright MLS #VAST2027570 Report a problem
    3/28/2024Listed for sale$690,000$160/sqft
    Source: Bright MLS #VAST2027570 Report a problem

    Public tax history

    YearProperty taxesTax assessment
    2025$5,590 +3.4%$605,200
    2024$5,408 +10%$605,200 +10.5%
    2023$4,917 +5.6%$547,800
    2022$4,656 +5.3%$547,800 +20.1%
    2021$4,423 $456,000
    2020$4,423 -1.1%$456,000 +3%
    2019$4,471 +2%$442,700
    2018$4,383 $442,700 +4.7%
    2017$4,383 +4.7%$422,700
    2016$4,185 $422,700 +5.4%
    2015-- $401,200
    2014-- $401,200 -0.4%
    2013-- $402,900
    2012-- $402,900 +1.9%
    2011-- $395,500
    2010-- $395,500 -19.8%
    2009-- $492,900
    2008-- $492,900 -18.5%
    2006-- $604,600 +1.6%
    2005-- $594,900 +51.1%
    2004-- $393,600 +58.5%
    2003-- $248,300
    2002-- $248,300 +11.7%
    2001-- $222,300

    Find assessor info on the county website

    Neighborhood: 22554

    Nearby schools

    GreatSchools rating
    Schools provided by the listing agent
    • District: Stafford County Public Schools

    Source: Bright MLS. This data may not be complete. We recommend contacting the local school district to confirm school assignments for this home.

    Get a cash offer in 3 minutes
    Find out how much your home could sell for in as little as 3 minutes with a no-obligation cash offer.
    Estimated market value
    $734,200
    Get a cash offer in 3 minutes
    Find out how much your home could sell for in as little as 3 minutes with a no-obligation cash offer.
    Estimated market value
    $734,200