WELCOME TO THE REGENCY AT EMERALD PINES & experience the perfect blend of elegance, convenience & active lifestyle. This exquisite property boasts a spacious, highly upgraded design perfect for both relaxation and entertainment. As you enter you're greeted by an expansive open floor plan that seamlessly integrates the living, dining and kitchen areas. The center island kitchen features high-end appliances plus the upgraded expansion option of a breakfast area. Savor the outdoors in the screened porch.. The luxurious bedrooms and baths are a true retreat featuring elegant fixtures. A home office with French doors offers the possibility of a 3rd bedroom. Note the full unfinished WO lower level offering endless possibilities for customization-whether you envision a home theater, a fitness area, or additional guest area. The community offers a heated pool, fitness center, pickleball & tennis courts, garden area and a clubhouse with a robust calendar of events.
Sold for $900,000
$900,000
24 Sequoia Dr #24, Methuen, MA 01844
2beds
2,111sqft
Condominium
Built in 2018
-- sqft lot
$810,900 Zestimate®
$426/sqft
$4,146 Estimated rent
Home value
$810,900
$738,000 - $884,000
$4,146/mo
Zestimate® history
Owner options
List your home for rent
$4,146/mo
Rent Zestimate®
Find your next renter with Zillow Rental Manager. Plus, with online applications, you can quickly screen prospective tenants – for free.
$4,146/mo
Rent Zestimate®
Refinance and save
$6,276/mo
Est. payment
Refinancing to a lower rate could help reduce your monthly payments and save thousands over the life of the loan.
$6,276/mo
Est. payment
Explore your selling options
Work with a Zillow partner agent
Leverage their expertise and Zillow's premium Showcase listings to get your home seen by more buyers.
Get startedList with your own agent
Get your home in front of millions of buyers by listing it on Zillow.
Learn how to do itSell it yourself
Take full control of how buyers see your home on Zillow by listing For Sale by Owner (FSBO).
List your homeWhat's special
Zillow last checked:
Listing updated:
Listed by:
Kathleen Cyrier 978-852-5811,
William Raveis R.E. & Home Services 978-475-5100
Bought with:
Sandi Feeney
Coldwell Banker Realty - Andover
Source: MLS PIN,MLS#: 73293222
Facts & features
Interior
Bedrooms & bathrooms
- Bedrooms: 2
- Bathrooms: 2
- Full bathrooms: 2
Primary bedroom
- Features: Walk-In Closet(s), Flooring - Wood, Recessed Lighting, Tray Ceiling(s)
- Level: First
- Area: 240
- Dimensions: 16 x 15
Bedroom 2
- Features: Vaulted Ceiling(s), Closet, Flooring - Wood
- Level: First
- Area: 132
- Dimensions: 12 x 11
Primary bathroom
- Features: Yes
Bathroom 1
- Features: Bathroom - 3/4, Bathroom - Tiled With Shower Stall, Closet - Linen, Flooring - Stone/Ceramic Tile, Countertops - Stone/Granite/Solid
- Level: First
Bathroom 2
- Features: Bathroom - Full, Bathroom - Tiled With Tub & Shower, Flooring - Stone/Ceramic Tile, Countertops - Stone/Granite/Solid, Recessed Lighting
- Level: First
Dining room
- Features: Flooring - Wood, Open Floorplan, Lighting - Overhead, Tray Ceiling(s)
- Level: First
- Area: 144
- Dimensions: 12 x 12
Kitchen
- Features: Flooring - Wood, Dining Area, Pantry, Countertops - Stone/Granite/Solid, French Doors, Kitchen Island, Breakfast Bar / Nook, Deck - Exterior, Exterior Access, Open Floorplan, Recessed Lighting, Stainless Steel Appliances
- Level: First
- Area: 377
- Dimensions: 29 x 13
Living room
- Features: Flooring - Hardwood, Exterior Access, Open Floorplan, Recessed Lighting
- Level: First
- Area: 315
- Dimensions: 21 x 15
Office
- Features: Flooring - Wood
- Level: First
- Area: 130
- Dimensions: 13 x 10
Heating
- Forced Air, Propane
Cooling
- Central Air
Appliances
- Included: Oven, Dishwasher, Disposal, Microwave, Range, Refrigerator
- Laundry: First Floor, In Unit, Electric Dryer Hookup, Washer Hookup
Features
- Home Office
- Flooring: Wood, Tile
- Doors: French Doors
- Windows: Insulated Windows, Screens
- Has basement: Yes
- Number of fireplaces: 1
- Fireplace features: Living Room
Interior area
- Total structure area: 2,111
- Total interior livable area: 2,111 sqft
Property
Parking
- Total spaces: 6
- Parking features: Attached, Garage Door Opener, Storage, Workshop in Garage, Off Street
- Attached garage spaces: 2
- Uncovered spaces: 4
Features
- Entry location: Unit Placement(Street)
- Patio & porch: Screened, Deck, Deck - Vinyl
- Exterior features: Porch - Screened, Deck, Deck - Vinyl, Screens, Rain Gutters, Professional Landscaping, Sprinkler System
Details
- Parcel number: 4944003
- Zoning: RA
Construction
Type & style
- Home type: Condo
- Property subtype: Condominium
Materials
- Frame
- Roof: Shingle
Condition
- Year built: 2018
Utilities & green energy
- Electric: Generator, Circuit Breakers
- Sewer: Public Sewer
- Water: Public
- Utilities for property: for Electric Dryer, Washer Hookup
Green energy
- Energy efficient items: Thermostat
Community & HOA
Community
- Features: Public Transportation, Shopping, Pool, Tennis Court(s), Park, Walk/Jog Trails, Golf, Medical Facility, Bike Path, Highway Access, House of Worship
HOA
- Amenities included: Pool, Tennis Court(s), Recreation Facilities, Paddle Tennis, Fitness Center, Trail(s), Garden Area, Clubhouse
- Services included: Insurance, Maintenance Structure, Road Maintenance, Maintenance Grounds, Snow Removal, Trash, Reserve Funds
- HOA fee: $650 monthly
Location
- Region: Methuen
Financial & listing details
- Price per square foot: $426/sqft
- Tax assessed value: $739,700
- Annual tax amount: $8,033
- Date on market: 1/8/2026
- Exclusions: Dining Room Light Fixture, Fabric Drapes, Washer/Dryer
Price history
| Date | Event | Price |
|---|---|---|
| 10/23/2024 | Sold | $900,000-1.1%$426/sqft |
Source: MLS PIN #73293222 Report a problem | ||
| 9/25/2024 | Pending sale | $910,000$431/sqft |
Source:  William Raveis Real Estate, Mortgage & Insurance #73293222 Report a problem William Raveis Real Estate, Mortgage & Insurance #73293222 Report a problem | ||
| 9/25/2024 | Contingent | $910,000$431/sqft |
Source: MLS PIN #73293222 Report a problem | ||
| 9/21/2024 | Listed for sale | $910,000$431/sqft |
Source: MLS PIN #73293222 Report a problem | ||
Public tax history
Tax history is unavailable.
Neighborhood: 01844
Nearby homes
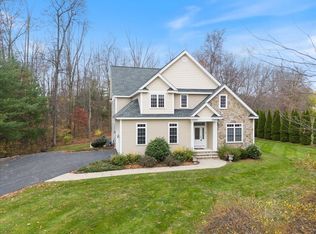
- $930,0003 bd3 ba3.3k sqft7 Pine Tree Dr, Methuen, MA 01844Sold
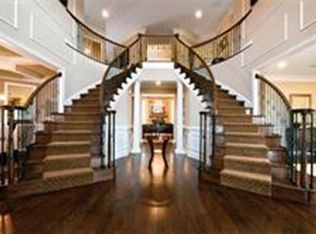
- $1,599,0006 bd6 ba6.1k sqft16 Pine Tree Dr, Methuen, MA 01844Off Market
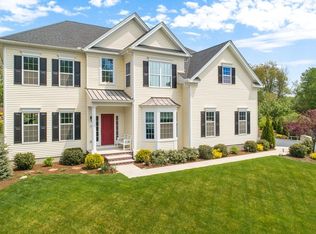
- $1,100,7004 bd4 ba3.1k sqft14 Pine Tree Dr, Methuen, MA 01844Off Market
- $1,271,0004 bd3 ba4.3k sqft18 Pine Tree Dr, Methuen, MA 01844Off Market
- $1,527,5005 bd6 ba6.8k sqft12 Pine Tree Dr, Methuen, MA 01844Off Market
- $994,1003 bd2 ba2.5k sqft11 Muirfield Ln, Methuen, MA 01844Off Market
- $1,083,7005 bd2 ba3.8k sqft10 Pine Tree Dr, Methuen, MA 01844Off Market
- $1,056,0004 bd4 ba3.6k sqft5 Pine Tree Dr, Methuen, MA 01844Off Market
Nearby schools
GreatSchools rating
- 6/10Comprehensive Grammar SchoolGrades: K-8Distance: 2.1 mi
- 3/10Methuen High SchoolGrades: 9-12Distance: 3 mi
Get a cash offer in 3 minutes
Find out how much your home could sell for in as little as 3 minutes with a no-obligation cash offer.
Estimated market value
$810,900
Get a cash offer in 3 minutes
Find out how much your home could sell for in as little as 3 minutes with a no-obligation cash offer.
Estimated market value
$810,900
- Massachusetts
- Essex County
- Methuen
- 01844
- 24 Sequoia Dr Unit 24
Nearby cities
Nearby zip codes
Other Methuen Topics
