*BUILDER WILL BUY Appliance Package of YOUR Choosing! 24 Sequoia Drive Lane, Ocklawaha, FL 32179: Is the Correct Address. PERFECT for Veterans, Law Enforcement, or Medical Personnel for its easy location to The Villages AND Pristine Paradise. Cozy bungalow away from all the noise but close to everything! Move-in-ready!..Welcome home to a Pristine Paradise! (AND No HOA) The neighborhood feels like it's away from it all, and yet close to everything that you love and need! The Sequoias are a highly desired area for its beautiful oaks, quiet streets, and proximity to the famous Ocklawaha River. Boat Ramp located at Moss Buff. This 1958SF HOME is a 3/2, 2-Car Garage is only 10 miles to The Villages, and 20 miles to Ocala. It's perfectly located for work, play, & state-of-the-art medical. VA Outpatient Clinic only 10 miles west in Summerfield. Seller offers a Stainless Steel Appliance Package, ceiling fans in all the bedrooms, living room, and on the covered lanai! Many beautiful features in this perfect sized home from granite countertops AND granite window sills, to dual sinks & a walk-in tiled shower in the Primary Bath. Dining rooms leads to the covered lanai for easy outdoor grilling! Homes in this highly desired area of Southeast Marion County move fast!..So don't wait!..Let me you help you with your pre-approval financing, and get you in this perfect home before it's gone! Available to FHA, USDA, VA, Conventional Loans, or cash purchase. *Appliances within budget.
Sold for $270,000
$270,000
24 SEQUOIA DRIVE LANE, OCKLAWAHA, FL 32179
3beds
1,404sqft
Single Family Residence
Built in 2024
10,019 Square Feet Lot
$249,800 Zestimate®
$192/sqft
$1,669 Estimated rent
Home value
$249,800
$237,000 - $262,000
$1,669/mo
Zestimate® history
Owner options
List your home for rent
$1,669/mo
Rent Zestimate®
Find your next renter with Zillow Rental Manager. Plus, with online applications, you can quickly screen prospective tenants – for free.
$1,669/mo
Rent Zestimate®
Refinance and save
$1,810/mo
Est. payment
Refinancing to a lower rate could help reduce your monthly payments and save thousands over the life of the loan.
$1,810/mo
Est. payment
Explore your selling options
Work with a Zillow partner agent
Leverage their expertise and Zillow's premium Showcase listings to get your home seen by more buyers.
Get startedList with your own agent
Get your home in front of millions of buyers by listing it on Zillow.
Learn how to do itSell it yourself
Take full control of how buyers see your home on Zillow by listing For Sale by Owner (FSBO).
List your homeWhat's special
Zillow last checked:
Listing updated:
Listed by:
Adriana Rosas 352-239-2415,
SELLSTATE NEXT GENERATION REAL 352-387-2383
Bought with:
James Thompson, III, 3598892
MAGNOLIA HOMES AND LAND LLC
Source: Stellar MLS,MLS#: OM681608 Originating MLS: Ocala - Marion
Originating MLS: Ocala - Marion
Facts & features
Interior
Bedrooms & bathrooms
- Bedrooms: 3
- Bathrooms: 2
- Full bathrooms: 2
Primary bedroom
- Features: Ceiling Fan(s), Walk-In Closet(s)
- Level: First
- Dimensions: 11x15
Primary bathroom
- Features: Dual Sinks
- Level: First
Balcony porch lanai
- Features: Ceiling Fan(s)
- Level: First
- Dimensions: 10x10
Kitchen
- Features: Granite Counters
- Level: First
- Dimensions: 9x11
Living room
- Features: Ceiling Fan(s)
- Level: First
- Dimensions: 11x16
Heating
- Central, Heat Pump
Cooling
- Central Air
Appliances
- Included: Dishwasher, Electric Water Heater, Microwave, Range, Refrigerator
- Laundry: Laundry Room
Features
- Ceiling Fan(s), Open Floorplan, Solid Wood Cabinets, Stone Counters, Thermostat, Vaulted Ceiling(s), Walk-In Closet(s)
- Flooring: Ceramic Tile, Luxury Vinyl
- Doors: Sliding Doors
- Has fireplace: No
Interior area
- Total structure area: 1,958
- Total interior livable area: 1,404 sqft
Property
Parking
- Total spaces: 2
- Parking features: Driveway, Garage Door Opener
- Attached garage spaces: 2
- Has uncovered spaces: Yes
- Details: Garage Dimensions: 20x20
Features
- Levels: One
- Stories: 1
- Patio & porch: Covered, Front Porch, Patio, Porch, Rear Porch
- Has view: Yes
- View description: Trees/Woods
Lot
- Size: 10,019 Square Feet
- Dimensions: 80 x 125
- Features: Cleared, Level
- Residential vegetation: Trees/Landscaped, Wooded
Details
- Parcel number: 9044156021
- Zoning: R1
- Special conditions: None
Construction
Type & style
- Home type: SingleFamily
- Architectural style: Traditional
- Property subtype: Single Family Residence
Materials
- Block, Stucco
- Foundation: Slab
- Roof: Shingle
Condition
- Completed
- New construction: Yes
- Year built: 2024
Details
- Builder model: 1400a
- Builder name: Carson Building & Development, LLC
Utilities & green energy
- Sewer: Septic Tank
- Water: Well
- Utilities for property: BB/HS Internet Available, Cable Available, Fiber Optics, Phone Available, Water Available
Community & HOA
Community
- Pet fee: $0 monthly
- Subdivision: SILVER SPGS SHORES UN #44
HOA
- Has HOA: No
Location
- Region: Ocklawaha
Financial & listing details
- Price per square foot: $192/sqft
- Annual tax amount: $115
- Date on market: 7/24/2024
- Cumulative days on market: 175 days
- Listing terms: Cash,Conventional,FHA,USDA Loan,VA Loan
- Ownership: Fee Simple
- Total actual rent: 0
- Road surface type: Paved
Price history
| Date | Event | Price |
|---|---|---|
| 2/26/2025 | Sold | $270,000-1.1%$192/sqft |
Source:  Stellar MLS #OM681608 Report a problem Stellar MLS #OM681608 Report a problem | ||
| 2/4/2025 | Pending sale | $273,000$194/sqft |
Source: Stellar MLS #OM681608 Report a problem | ||
| 2/2/2025 | Price change | $273,000-0.7%$194/sqft |
Source: Stellar MLS #OM681608 Report a problem | ||
| 1/21/2025 | Price change | $275,000-3.7%$196/sqft |
Source: Stellar MLS #OM681608 Report a problem | ||
| 12/9/2024 | Price change | $285,500-1.5%$203/sqft |
Source: Stellar MLS #OM681608 Report a problem | ||
| 11/8/2024 | Price change | $289,900-3.4%$206/sqft |
Source: Stellar MLS #OM681608 Report a problem | ||
| 8/13/2024 | Listed for sale | $300,000$214/sqft |
Source: Stellar MLS #OM681608 Report a problem | ||
| 7/25/2024 | Listing removed | -- |
Source: Stellar MLS #OM681608 Report a problem | ||
| 7/24/2024 | Listed for sale | $300,000$214/sqft |
Source: Stellar MLS #OM681608 Report a problem | ||
Public tax history
Tax history is unavailable.
Neighborhood: 32179
Nearby homes
- $8,70010,019 Square Feet24 Sequoia Drive Ln LOT 21, Ocklawaha, FL 32179Sold

- $199,1603 bd2 ba1.9k sqft34 Sequoia Drive Ln, Ocklawaha, FL 32179Off Market
- $15,50010,454 Square Feet0 Sequoia Drive Ct #25, Ocklawaha, FL 32179Sold

- $17,00010,019 Square Feet0 Silver Springs Shrs #44, Ocklawaha, FL 32179For Sale By Owner
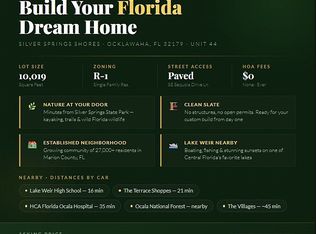
- $14,00010,454 Square FeetSequoia Drive Ct LOT 1, Ocklawaha, FL 32179Sold
- $241,0003 bd2 ba1.3k sqft213 Fisher Rd, Ocklawaha, FL 32179Off Market
- $--10,454 Square Feet0 Sequoia Dr Ln, Ocklawaha, FL 32179Off Market
- $13,50010,019 Square Feet0 Fisher Rd #19, Ocklawaha, FL 32179Sold
Nearby schools
GreatSchools rating
- 2/10Stanton-Weirsdale Elementary SchoolGrades: PK-5Distance: 7.3 mi
- 4/10Lake Weir Middle SchoolGrades: 6-8Distance: 8.3 mi
- 2/10Lake Weir High SchoolGrades: 9-12Distance: 6.3 mi
Get a cash offer in 3 minutes
Find out how much your home could sell for in as little as 3 minutes with a no-obligation cash offer.
Estimated market value
$249,800
Get a cash offer in 3 minutes
Find out how much your home could sell for in as little as 3 minutes with a no-obligation cash offer.
Estimated market value
$249,800
- Florida
- Marion County
- Ocklawaha
- 32179
- 24 SEQUOIA DRIVE LANE
Nearby cities
Nearby zip codes
Other Ocklawaha Topics
