**Offered for the first time, this lovingly cared-for Gordon Lakes lakefront home is ready for its next chapter! The home is serviced by natural gas and features a new furnace and central air.** Filled with warmth and character, this charming 3-bedroom home offers beautiful year-round lake views. The impressive living room features vaulted ceilings, exposed beams, skylights, newer hardwood floors and a dramatic stone fireplace with gas logs. The kitchen offers vaulted ceilings, granite countertops and tile flooring, while the dining room features a garden window with built-in storage and a Vermont Castings gas stove. A bright enclosed porch overlooking the lake provides the perfect place to enjoy the view in every season. The lower-level recreation room offers additional living space with vaulted ceilings and lake-facing windows. Outside, three decks create multiple places to relax, entertain and enjoy the peaceful waterfront setting, with steps leading toward the shoreline. Additional highlights include a newer roof, quartz bathroom countertop and a fully paid dam assessment. Completing the property is a detached one-car garage.
Active
$550,000
24 Setting Sun Trl, West Milford Twp., NJ 07480
3beds
--sqft
Single Family Residence
Built in 1940
7,405 Square Feet Lot
$547,100 Zestimate®
$--/sqft
$23/mo HOA
What's special
Peaceful waterfront settingDetached one-car garageVaulted ceilingsNewer hardwood floorsQuartz bathroom countertopExposed beamsVermont castings gas stove
- 2 days
- 562
- 29
Zillow last checked:
Listing updated:
Listed by:
Denise Hoebee 973-652-4777,
Weichert Realtors
Source: GSMLS,MLS#: 4049220
Facts & features
Interior
Bedrooms & bathrooms
- Bedrooms: 3
- Bathrooms: 1
- Full bathrooms: 1
Primary bedroom
- Description: 1st Floor
Bedroom 1
- Level: First
Bedroom 2
- Level: First
Bedroom 3
- Level: First
Dining room
- Features: Formal Dining Room
- Level: First
Family room
- Level: Ground
Kitchen
- Features: Country Kitchen, Not Eat-In Kitchen
- Level: First
Living room
- Level: First
Heating
- See Remarks, Natural Gas
Cooling
- Central Air
Appliances
- Included: Carbon Monoxide Detector, Dishwasher, Dryer, Kitchen Exhaust Fan, Refrigerator, Self Cleaning Oven, Washer/Dryer Stacked, Washer, Gas Water Heater
Features
- Flooring: Tile, Vinyl-Linoleum, Wood
- Windows: Thermal Windows/Doors, Skylight(s)
- Basement: Yes,Full,Walk-Out Access
- Number of fireplaces: 2
- Fireplace features: Dining Room, Gas, Living Room
Property
Parking
- Total spaces: 4
- Parking features: 2 Car Width, Detached Garage
- Garage spaces: 1
- Uncovered spaces: 4
Features
- Patio & porch: Deck, Patio
- On waterfront: Yes
- Waterfront features: Lake Front, Lake Privileges
Lot
- Size: 7,405 Square Feet
- Dimensions: .175 AC
Details
- Parcel number: 2515123070000000250000
Construction
Type & style
- Home type: SingleFamily
- Architectural style: Log Cabin
- Property subtype: Single Family Residence
Materials
- Log
- Roof: Asphalt Shingle
Condition
- Year built: 1940
Utilities & green energy
- Gas: Gas-Natural
- Sewer: Septic Tank
- Water: Well
- Utilities for property: Electricity Connected, Natural Gas Connected
Community & HOA
Community
- Security: Carbon Monoxide Detector
- Subdivision: Gordon Lakes
HOA
- Has HOA: Yes
- Services included: Maintenance-Common Area
- HOA fee: $275 annually
Location
- Region: West Milford
Financial & listing details
- Tax assessed value: $211,300
- Annual tax amount: $9,147
- Date on market: 8/27/2026
- Exclusions: Personal belongs
- Ownership type: Fee Simple
- Electric utility on property: Yes
Estimated market value
$547,100
$520,000 - $574,000
$3,012/mo
Price history
| Date | Event | Price |
|---|---|---|
| 8/27/2026 | Listed for sale | $550,000 |
Source:  GSMLS #4049220 Report a problem GSMLS #4049220 Report a problem | ||
Public tax history
| Year | Property taxes | Tax assessment |
|---|---|---|
| 2025 | $8,582 +2.7% | $211,300 |
| 2024 | $8,360 | $211,300 |
| 2023 | $8,360 +2.2% | $211,300 |
| 2022 | $8,179 +2.6% | $211,300 |
| 2021 | $7,972 +3.6% | $211,300 |
| 2020 | $7,697 +0.2% | $211,300 |
| 2019 | $7,678 +1.4% | $211,300 |
| 2018 | $7,574 -0.2% | $211,300 |
| 2017 | $7,587 +1.2% | $211,300 |
| 2016 | $7,496 +2.6% | $211,300 |
| 2015 | $7,308 +0.1% | $211,300 |
| 2014 | $7,299 +2.9% | $211,300 -2.7% |
| 2013 | $7,092 -1.5% | $217,100 |
| 2012 | $7,197 +1.9% | $217,100 +81.7% |
| 2011 | $7,060 +4.6% | $119,500 |
| 2010 | $6,752 | $119,500 |
| 2009 | -- | $119,500 |
| 2008 | -- | $119,500 |
| 2007 | -- | $119,500 |
| 2006 | -- | $119,500 |
| 2005 | -- | $119,500 |
| 2004 | $5,307 | $119,500 |
| 2003 | -- | $119,500 |
| 2002 | -- | $119,500 |
| 2001 | -- | $119,500 |
Find assessor info on the county website
Monthly payment
Est. payment
Payment breakdown
Explore the cost of this home by adjusting the details. Changes won't be saved.Climate risks
Neighborhood: 07480
Nearby schools
Schools provided by the listing agent
- Elementary: Apshawa
- Middle: Macopin
- High: W Milford
Source: GSMLS. This data may not be complete. We recommend contacting the local school district to confirm school assignments for this home.

Similar homes
- $549,9994 bd2 ba-- sqft534 Paterson Hamburg Tpke, West Milford Twp., NJ 07480For Sale
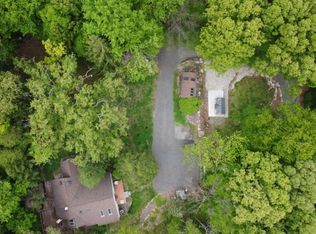 MLS ID #4049534, Alexander Malaret, Coldwell Banker Realty. GSMLS
 - $425,0003 bd2 ba-- sqft540 Paterson Hamburg Tpke, West Milford Twp., NJ 07480For Sale
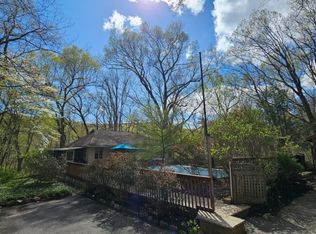 MLS ID #4049533, Alexander Malaret, Coldwell Banker Realty. GSMLS
 - $599,9004 bd3 ba2.6k sqft106 Poplar Grove Ter, West Milford Twp., NJ 07480For Sale
 MLS ID #4044187, Karen B. Wiedmann, Re/Max Country Realty. GSMLS
 - $450,0002 bd1 ba-- sqft655 Macopin Rd, West Milford Twp., NJ 07480For Sale
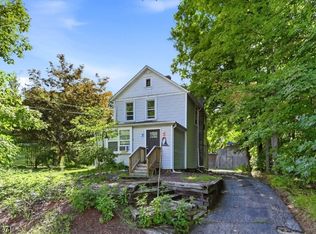 MLS ID #4048932, Joseph S. Lehr Iv, Weichert Realtors. GSMLS
 - $598,0003 bd2 ba-- sqft508 Hamburg Tpke, West Milford, NJ 07480For Sale
 MLS ID #26023342, Katharine Shinnick, Terrie O'Connor Realtors-Lake St.. NJMLS
