Skip main navigation
Closed
  • Listed by: Keller Williams Realty Metro-Londonderry
    Bought with: Black Door Realty Group, LLC
    $649,900

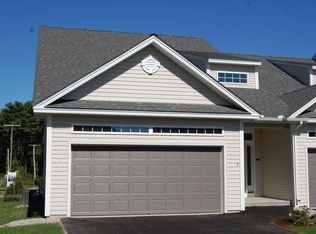
    24 Sheffield Way, Londonderry, NH 03053

    2beds
    2,064sqft
    Condominium
    Built in 2024
    -- sqft lot
    $662,000 Zestimate®
    $315/sqft
    $4,077 Estimated rent

    Home value

    $662,000

    $616,000 - $708,000

    $4,077/mo

    Zestimate® history
    Loading
    Loading...

    Owner options

    List your home for rent

    $4,077/mo

    Rent Zestimate®

    Find your next renter with Zillow Rental Manager. Plus, with online applications, you can quickly screen prospective tenants – for free.

    Learn more

    $4,077/mo

    Rent Zestimate®

    Refinance and save

    $3,495/mo

    Est. payment

    Refinancing to a lower rate could help reduce your monthly payments and save thousands over the life of the loan.

    See today's rates

    $3,495/mo

    Est. payment

    Explore your selling options

    Work with a Zillow partner agent

    Leverage their expertise and Zillow's premium Showcase listings to get your home seen by more buyers.

    Get started

    List with your own agent

    Get your home in front of millions of buyers by listing it on Zillow.

    Learn how to do it

    Sell it yourself

    Take full control of how buyers see your home on Zillow by listing For Sale by Owner (FSBO).

    List your home

    What's special

    Spacious two-car garageSecond-floor laundryElegant primary suiteCustom-designed walk-in closetSpa-inspired ensuite bathGleaming hardwood floorsHome office
    Experience refined comfort and timeless style in this beautifully upgraded luxury condominium. The open, light-filled floor plan welcomes you with gleaming hardwood floors, dramatic 9-foot ceilings, and elegant architectural details that create an inviting atmosphere ideal for entertaining or everyday living. The chef’s kitchen is a true centerpiece—featuring a stunning center island, granite countertops, stainless appliance suite, white subway tile backsplash, and LED under-cabinet lighting. Upstairs, a versatile den provides the perfect space for a home office or reading retreat, while the convenient second-floor laundry adds ease to daily living. The elegant primary suite offers a serene escape with its spa-inspired ensuite bath showcasing an oversized tiled shower with frameless glass enclosure, and a custom-designed walk-in closet. Additional highlights include a spacious two-car garage and an exceptional location just moments from Londonderry’s vibrant downtown, shopping, dining, and medical facilities. This is an over 55 but, there is an 80/20 option for younger owners to live here. Enjoy effortless access to Route 93, the Manchester-Boston Regional Airport, and New Hampshire’s beautiful seacoast and ski country. Sophisticated. Stylish. Effortlessly Convenient. Welcome home to 24 Sheffield Way. Check out our video link in the listing.

    Zillow last checked:

    Listing updated:

    Listed by:

    Paula Martin Group,

    Keller Williams Realty Metro-Londonderry 603-232-8282

    Bought with:

    Elizabeth Pacini

    Black Door Realty Group, LLC

    Source: PrimeMLS,MLS#: 5068638MLS Logo

    Facts & features

    Interior

    Bedrooms & bathrooms
    • Bedrooms: 2
    • Bathrooms: 3
    • Full bathrooms: 2
    • 1/2 bathrooms: 1
    Heating
    • Propane, Forced Air, Hot Air
    Cooling
    • Central Air
    Appliances
    • Included: Dishwasher, Microwave, Refrigerator, Gas Stove
    • Laundry: Laundry Hook-ups
    Features
    • Cathedral Ceiling(s), Dining Area, Kitchen Island, Kitchen/Dining, Kitchen/Living, Enrgy Rtd Lite Fixture(s), LED Lighting, Living/Dining, Primary BR w/ BA, Natural Light, Indoor Storage, Walk-In Closet(s), Programmable Thermostat
    • Flooring: Carpet, Ceramic Tile, Hardwood
    • Basement: Unfinished,Basement Stairs,Interior Entry
    Interior area
    • Total structure area: 3,152
    • Total interior livable area: 2,064 sqft
    • Finished area above ground: 2,064
    • Finished area below ground: 0

    Property

    Parking
    • Total spaces: 4
    • Parking features: Paved, Auto Open, Direct Entry, Finished, Driveway, Garage, Off Street, Parking Spaces 4, Attached
    • Garage spaces: 2
    • Has uncovered spaces: Yes
    Accessibility
    • Accessibility features: 1st Floor 1/2 Bathroom, 1st Floor Hrd Surfce Flr, Access to Common Areas, Access to Parking, Bathroom w/Step-in Shower, Bathroom w/Tub, Hard Surface Flooring, Low Pile Carpet, Paved Parking
    Features
    • Levels: Two
    • Stories: 2
    Lot
    • Features: Condo Development, Landscaped, Level, Near Country Club, Near Golf Course, Near Paths, Near Shopping, Near Hospital
    Details
    • Parcel number: LONDM007L105C12
    • Zoning description: AR-I

    Construction

    Type & style
    • Home type: Condo
    • Property subtype: Condominium
    Materials
    • Wood Frame
    • Foundation: Concrete
    • Roof: Architectural Shingle,Asphalt Shingle
    Condition
    • New construction: No
    • Year built: 2024

    Utilities & green energy

    • Electric: 200+ Amp Service
    • Sewer: Shared Septic, Septic Tank
    • Utilities for property: Propane

    Community & neighborhood

    Senior living
    • Senior community: Yes
    Location
    • Region: Londonderry

    HOA & financial

    Other financial information
    • Additional fee information: Fee: $340

    Price history

    DateEventPrice
    12/16/2025Sold$649,900$315/sqft
    Source: PrimeMLS #5068638 Report a problem
    11/17/2025Contingent$649,900$315/sqft
    Source: PrimeMLS #5068638 Report a problem
    11/5/2025Listed for sale$649,900+6.3%$315/sqft
    Source: PrimeMLS #5068638 Report a problem
    11/27/2024Sold$611,600$296/sqft
    Source: Public Record Report a problem

    Public tax history

    YearProperty taxesTax assessment
    2024$1,775 $110,000
    2023-- --

    Find assessor info on the county website

    Neighborhood: 03053

    Nearby schools

    GreatSchools rating
    Schools provided by the listing agent
    • Elementary: South Londonderry Elem
    • Middle: Londonderry Middle School
    • High: Londonderry Senior HS
    • District: Londonderry School District

    Source: PrimeMLS. This data may not be complete. We recommend contacting the local school district to confirm school assignments for this home.

    Get a cash offer in 3 minutes
    Find out how much your home could sell for in as little as 3 minutes with a no-obligation cash offer.
    Estimated market value
    $662,000
    Get a cash offer in 3 minutes
    Find out how much your home could sell for in as little as 3 minutes with a no-obligation cash offer.
    Estimated market value
    $662,000