Hidden at the edge of town lies a place whispered about in dreamer's hearts...a sun-kissed stone cottage where time slows and magic lingers in the morning mist. Plucked straight from the pages of a fairytale, Spellbound will make you believe in wonder again. From its magical glass house to the winding brick paths surrounded by lush, blooming gardens this enchanted storybook cottage will capture your heart. With its original warm oak wood floors, windows, French doors and clear chestnut woodwork, the charm of this abode is unending. In the heart of the home rests a hearth of hand-laid stone, as if summoned from the forest by some gentle spell. Sit close, and you might just hear the stones whisper stories from long ago. Only a fairy's stroll from Main Street's whimsical boutiques, galleries, bistros and the soft sparkle of small-town wonder. A stone's throw away Lake Junaluska is cradled in the arms of the Great Smoky Mountains like a dream spun from water and light. Your hideaway awaits
Closed
$480,000
24 Shelton St, Waynesville, NC 28786
2beds
1,024sqft
Single Family Residence
Built in 1934
0.48 Acres Lot
$467,300 Zestimate®
$469/sqft
$1,890 Estimated rent
Home value
$467,300
$402,000 - $542,000
$1,890/mo
Zestimate® history
Owner options
List your home for rent
$1,890/mo
Rent Zestimate®
Find your next renter with Zillow Rental Manager. Plus, with online applications, you can quickly screen prospective tenants – for free.
$1,890/mo
Rent Zestimate®
Refinance and save
$2,871/mo
Est. payment
Refinancing to a lower rate could help reduce your monthly payments and save thousands over the life of the loan.
$2,871/mo
Est. payment
Explore your selling options
Work with a Zillow partner agent
Leverage their expertise and Zillow's premium Showcase listings to get your home seen by more buyers.
Get startedList with your own agent
Get your home in front of millions of buyers by listing it on Zillow.
Learn how to do itSell it yourself
Take full control of how buyers see your home on Zillow by listing For Sale by Owner (FSBO).
List your homeWhat's special
Hearth of hand-laid stoneSun-kissed stone cottageMagical glass houseLush blooming gardensFrench doorsWinding brick pathsClear chestnut woodwork
Zillow last checked:
Listing updated:
Listed by:
Erika Wishnefsky erikahomesales@gmail.com,
NextHome Paramount
Bought with:
Evelyn Clifford
EXP Realty LLC
Source: Canopy MLS as distributed by MLS GRID,MLS#: 4267861
Facts & features
Interior
Bedrooms & bathrooms
- Bedrooms: 2
- Bathrooms: 1
- Full bathrooms: 1
- Main level bedrooms: 2
Primary bedroom
- Features: Walk-In Closet(s)
- Level: Main
Bedroom s
- Level: Main
Bathroom full
- Features: Built-in Features
- Level: Main
Basement
- Level: Basement
Dining room
- Level: Main
Family room
- Level: Main
Kitchen
- Level: Main
Laundry
- Level: Main
Sunroom
- Level: Main
Heating
- Heat Pump
Cooling
- Heat Pump
Appliances
- Included: Dishwasher, Disposal, Electric Range, Ice Maker, Microwave, Refrigerator with Ice Maker, Washer/Dryer
- Laundry: Inside, Laundry Room, Main Level
Features
- Built-in Features, Walk-In Closet(s)
- Flooring: Tile, Wood
- Doors: French Doors, Screen Door(s)
- Basement: Exterior Entry,Interior Entry
- Attic: Pull Down Stairs
- Fireplace features: Family Room, Gas, Gas Log
Interior area
- Total structure area: 1,024
- Total interior livable area: 1,024 sqft
- Finished area above ground: 1,024
- Finished area below ground: 0
Property
Parking
- Total spaces: 1
- Parking features: Detached Carport, Driveway, Electric Vehicle Charging Station(s)
- Carport spaces: 1
- Has uncovered spaces: Yes
Accessibility
- Accessibility features: Two or More Access Exits
Features
- Levels: One
- Stories: 1
- Patio & porch: Covered, Front Porch, Side Porch
Lot
- Size: 0.48 Acres
- Features: Level, Wooded
Details
- Additional structures: Greenhouse
- Parcel number: 8615355733
- Zoning: PS-ND
- Special conditions: Standard
Construction
Type & style
- Home type: SingleFamily
- Architectural style: Cottage
- Property subtype: Single Family Residence
Materials
- Stone
- Roof: Shingle
Condition
- New construction: No
- Year built: 1934
Utilities & green energy
- Sewer: Public Sewer
- Water: City
- Utilities for property: Cable Available
Community & HOA
Community
- Security: Carbon Monoxide Detector(s), Smoke Detector(s)
- Subdivision: None
Location
- Region: Waynesville
- Elevation: 2500 Feet
Financial & listing details
- Price per square foot: $469/sqft
- Tax assessed value: $204,200
- Annual tax amount: $1,278
- Date on market: 6/6/2025
- Cumulative days on market: 8 days
- Listing terms: Cash,Conventional,Exchange
- Road surface type: Brick, Paved, Other
Price history
| Date | Event | Price |
|---|---|---|
| 7/24/2025 | Sold | $480,000$469/sqft |
Source:  Canopy MLS as distributed by MLS GRID #4267861 Report a problem Canopy MLS as distributed by MLS GRID #4267861 Report a problem | ||
| 6/14/2025 | Pending sale | $480,000$469/sqft |
Source: Canopy MLS as distributed by MLS GRID #4267861 Report a problem | ||
| 6/6/2025 | Listed for sale | $480,000+44.1%$469/sqft |
Source: Canopy MLS as distributed by MLS GRID #4267861 Report a problem | ||
| 8/2/2021 | Sold | $333,000+11%$325/sqft |
Source: Canopy MLS as distributed by MLS GRID #3755248 Report a problem | ||
| 6/30/2021 | Pending sale | $300,000$293/sqft |
Source: Beverly-Hanks & Associates, Inc. #3755248 Report a problem | ||
| 6/30/2021 | Contingent | $300,000$293/sqft |
Source: Canopy MLS as distributed by MLS GRID #3755248 Report a problem | ||
| 6/24/2021 | Listed for sale | $300,000$293/sqft |
Source: Canopy MLS as distributed by MLS GRID #3755248 Report a problem | ||
Public tax history
| Year | Property taxes | Tax assessment |
|---|---|---|
| 2025 | $1,278 -0.3% | $204,200 |
| 2024 | $1,282 | $204,200 |
| 2023 | $1,282 +21.4% | $204,200 |
| 2022 | $1,056 | $204,200 +21.8% |
| 2021 | $1,056 +49.2% | $167,700 +78.8% |
| 2020 | $708 -0.7% | $93,800 |
| 2019 | $713 | $93,800 |
| 2018 | $713 | $93,800 |
| 2017 | $713 +0.2% | $93,800 -3% |
| 2016 | $711 | $96,700 |
| 2015 | $711 +15.6% | $96,700 |
| 2014 | $615 +1.5% | $96,700 -7.4% |
| 2010 | $607 +3.9% | $104,380 |
| 2008 | $584 | $104,380 |
| 2007 | -- | $104,380 |
Find assessor info on the county website
Neighborhood: 28786
Nearby homes
- $350,500-- bd-- ba1.9k sqft166 Pigeon St, Waynesville, NC 28786Off Market
- $220,2003 bd1 ba1.1k sqft44 Shelton St, Waynesville, NC 28786Off Market
- $267,1003 bd2 ba1.2k sqft46 Morning Dr, Waynesville, NC 28786Off Market

- $337,3002 bd2 ba1.4k sqft31 Town N Country Dr, Waynesville, NC 28786Off Market
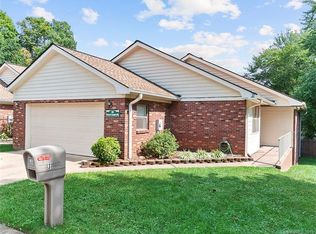
- $636,6004 bd4 ba2.3k sqft45 Town N Country Dr, Waynesville, NC 28786Off Market
- $373,1003 bd2 ba1.4k sqft48 Morning Dr, Waynesville, NC 28786Off Market
- $220,1002 bd1 ba1.1k sqft18 Morning Dr, Waynesville, NC 28786Off Market
- $100-- bd-- ba-- sqftTown & Country Dr, Waynesville, NC 28786Off Market
Nearby schools
GreatSchools rating
- 8/10Junaluska ElementaryGrades: K-5Distance: 2 mi
- 4/10Waynesville MiddleGrades: 6-8Distance: 0.6 mi
- 7/10Tuscola HighGrades: 9-12Distance: 3.3 mi
Schools provided by the listing agent
- Elementary: Hazelwood
- Middle: Waynesville
- High: Tuscola
Source: Canopy MLS as distributed by MLS GRID. This data may not be complete. We recommend contacting the local school district to confirm school assignments for this home.


Get pre-qualified for a loan
At Zillow Home Loans, we can pre-qualify you in as little as 5 minutes with no impact to your credit score.An equal housing lender. NMLS #10287.
Sell for more on Zillow
Get a Zillow Showcase℠ listing at no additional cost and you could sell for .
$467,300
2% more
+$9,346
With Zillow Showcase(estimated)
$476,646
- North Carolina
- Haywood County
- Waynesville
- 28786
- 24 Shelton St
Nearby cities
Nearby zip codes
Other Waynesville Topics
