Available anytime in October or as late as November 1st...
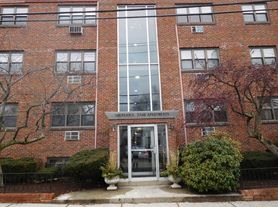
Fantastic unit making up the 2nd and 3rd levels of a 2-Family Home in Brighton Center. Located very close to countless storefronts, dining and entertainment options, Boston Medical / Saint Elizabeth's Hospital, Green B Line, numerous bus lines (#65, #57, #501), MassPike and other major roadways. A residential street, tucked steps away from loads of action.
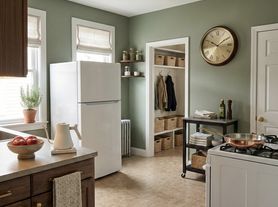
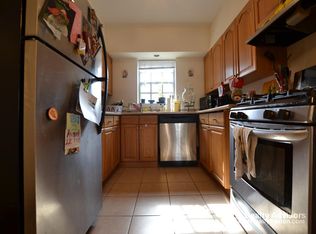
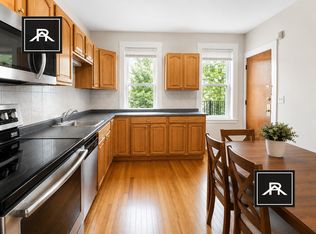
The apartment has an excellent layout that is very spacious. At the front entrance you are greeted by a large entryway that serves as a perfect mudroom. Take the stairs up into the apartment and you will find a large office area with french doors, an oversized front-facing living room, and a huge eat-in-kitchen that offers breakfast bar seating as well as space for a dining table. There is also a private deck and the full bathroom on this level.
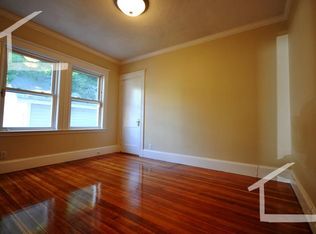
Off the living room is a staircase that takes you up to the 3rd floor, where you will find the bedrooms. The bedrooms are essentially identical in size, allowing for a queen bed, desk area, and dressers. Both bedrooms have nice size closets and skylights.
The unit has wall-to-wall carpeting throughout. There is loads of character and charm. Common laundry room is located right outside the front door of the house. Street parking with resident permit.
First Month Rent and 1-Month Security Deposit required prior to move-in. Tenant is responsible for gas heat and hot water as well as electricity.
*VIDEO TOUR AVAILABLE UPON REQUEST*
To view this apartment, please email Matt Petty
Available for immediate move-in or November 1st
First Month Rent & 1-Month Security Deposit required prior to move-in
Tenant is responsible for gas heat and hot water + electricity
Apartment for rent
Apartment
Available now
No pets
Air conditioner, window unit
Shared laundry
Baseboard
What's special
Private deckHuge eat-in-kitchenWall-to-wall carpeting throughoutNice size closetsBreakfast bar seating
- 22 days |
- -- |
- -- |
Zillow last checked:
Listing updated:
Travel times
Facts & features
Interior
Bedrooms & bathrooms
- Bedrooms: 2
- Bathrooms: 1
- Full bathrooms: 1
Heating
- Baseboard
Cooling
- Air Conditioner, Window Unit
Appliances
- Included: Dishwasher, Freezer, Oven, Refrigerator
- Laundry: Shared
Features
- Flooring: Carpet
Interior area
- Total interior livable area: 1,100 sqft
Property
Parking
- Details: Contact manager
Features
- Patio & porch: Patio
Construction
Type & style
- Home type: Apartment
- Property subtype: Apartment
Building
Management
- Pets allowed: No
Community & HOA
Location
- Region: Brighton
Financial & listing details
- Lease term: 1 Year
Price history
| Date | Event | Price |
|---|---|---|
| 9/15/2026 | Price change | $2,600-3.7%$2/sqft |
Source: Zillow Rentals Report a problem | ||
| 8/28/2026 | Price change | $2,700-3.6%$2/sqft |
Source: Zillow Rentals Report a problem | ||
| 8/15/2026 | Price change | $2,800-6.7%$3/sqft |
Source: Zillow Rentals Report a problem | ||
| 8/4/2026 | Listed for rent | $3,000-9.1%$3/sqft |
Source: Zillow Rentals Report a problem | ||
| 3/26/2025 | Listing removed | $3,300$3/sqft |
Source: Zillow Rentals Report a problem | ||
| 3/15/2024 | Listed for rent | $3,300+17.9%$3/sqft |
Source: Zillow Rentals Report a problem | ||
| 8/24/2023 | Listing removed | -- |
Source: Zillow Rentals Report a problem | ||
| 7/25/2023 | Listed for rent | $2,800+33.3%$3/sqft |
Source: Zillow Rentals Report a problem | ||
| 3/6/2022 | Listing removed | -- |
Source: Zillow Rental Manager Report a problem | ||
| 10/30/2020 | Price change | $2,100-4.5%$2/sqft |
Source: Zillow Rental Manager Report a problem | ||
| 8/12/2020 | Listed for rent | $2,200-6.4%$2/sqft |
Source: Boston City Properties #72708086 Report a problem | ||
| 7/11/2020 | Listing removed | $2,350$2/sqft |
Source: Zillow Rental Manager Report a problem | ||
| 6/10/2020 | Listed for rent | $2,350$2/sqft |
Source: Zillow Rental Manager Report a problem | ||