A true multi-generational masterpiece! Designed for today’s extended family, this exceptional home offers the rare combination of three private living areas, including a legal first-floor in-law suite with its own private entrance and a beautifully finished lower level with a full kitchen, providing incredible flexibility for family, guests, or recreation. Situated at the beginning of one of Tewksbury’s most prestigious cul-de-sacs on nearly an acre, this completely renovated home was completed within the last 2 years. This home is like buying brand new and offers over 4,500 sq. ft., 5 bedrooms, 4 full baths, 1 half bath, and a 3-car garage. The stunning chef’s kitchen features premium appliances, granite countertops, an oversized island, and designer lighting and surround sound throughout. Enjoy a dramatic two-story foyer, formal dining room with custom dry bar, sunroom, loft, luxurious primary suite, and a spectacular backyard retreat featuring a gunite in-ground pool, gazebo with hot tub, oversized deck and patio, perfect for entertaining. Conveniently located to 93 and 495. Shopping & dining mins to Tuscan Village.
For sale
$1,499,000
24 Sheridan Ln, Tewksbury, MA 01876
5beds
4,942sqft
Single Family Residence
Built in 1999
1 Acres Lot
$1,462,500 Zestimate®
$303/sqft
$-- HOA
What's special
Surround sound throughoutGunite in-ground poolOversized deck and patioGranite countertopsGazebo with hot tubLuxurious primary suiteNearly an acre
- 1 day |
- 372 |
- 17 |
Zillow last checked:
Listing updated:
Listed by:
Deb Forte 978-423-6464,
Century 21 North East 603-893-8230
Source: MLS PIN,MLS#: 73552953
Facts & features
Interior
Bedrooms & bathrooms
- Bedrooms: 5
- Bathrooms: 5
- Full bathrooms: 4
- 1/2 bathrooms: 1
Primary bedroom
- Features: Bathroom - Full, Bathroom - Double Vanity/Sink, Closet, Flooring - Hardwood
- Level: Second
Bedroom 2
- Features: Flooring - Hardwood
- Level: Second
Bedroom 3
- Features: Flooring - Hardwood
- Level: Second
Bedroom 4
- Features: Closet, Flooring - Hardwood
- Level: First
Bedroom 5
- Features: Closet, Flooring - Laminate
- Level: Basement
Primary bathroom
- Features: Yes
Bathroom 1
- Features: Bathroom - Half
- Level: First
Bathroom 2
- Features: Bathroom - Full, Bathroom - Double Vanity/Sink, Bathroom - Tiled With Shower Stall, Bathroom - Tiled With Tub
- Level: Second
Bathroom 3
- Features: Bathroom - Full
- Level: Second
Dining room
- Features: Flooring - Hardwood, French Doors
- Level: First
Family room
- Features: Flooring - Hardwood
- Level: First
Kitchen
- Features: Closet/Cabinets - Custom Built, Flooring - Marble, Dining Area, Pantry, Countertops - Stone/Granite/Solid, Slider, Stainless Steel Appliances
- Level: First
Living room
- Features: Cathedral Ceiling(s), Ceiling Fan(s), Flooring - Hardwood
- Level: First
Office
- Features: Flooring - Hardwood
- Level: First
Heating
- Forced Air, Natural Gas
Cooling
- Central Air
Appliances
- Included: Gas Water Heater, Range, Dishwasher
- Laundry: Dryer Hookup - Electric, Washer Hookup, Electric Dryer Hookup, Second Floor
Features
- Cathedral Ceiling(s), Bathroom - Full, Cedar Closet(s), Countertops - Stone/Granite/Solid, Country Kitchen, Home Office, Loft, Inlaw Apt., Sauna/Steam/Hot Tub, Wired for Sound
- Flooring: Wood, Tile, Vinyl / VCT, Laminate, Marble, Engineered Hardwood, Flooring - Hardwood, Flooring - Stone/Ceramic Tile
- Doors: French Doors
- Basement: Full,Finished,Garage Access
- Number of fireplaces: 1
- Fireplace features: Living Room
Interior area
- Total structure area: 4,942
- Total interior livable area: 4,942 sqft
- Finished area above ground: 3,838
- Finished area below ground: 1,104
Video & virtual tour
Property
Parking
- Total spaces: 11
- Parking features: Under, Paved Drive
- Attached garage spaces: 3
- Uncovered spaces: 8
Features
- Patio & porch: Porch - Enclosed, Deck - Composite, Patio
- Exterior features: Porch - Enclosed, Deck - Composite, Patio, Pool - Inground, Hot Tub/Spa, Storage, Professional Landscaping, Sprinkler System, Decorative Lighting, Fenced Yard, Gazebo
- Has private pool: Yes
- Pool features: In Ground
- Has spa: Yes
- Spa features: Private
- Fencing: Fenced/Enclosed,Fenced
- Has view: Yes
- View description: Scenic View(s)
Lot
- Size: 1 Acres
- Features: Gentle Sloping
Details
- Additional structures: Gazebo
- Parcel number: M:0038 L:0041 U:0000,4060521
- Zoning: RG
Construction
Type & style
- Home type: SingleFamily
- Architectural style: Colonial,Contemporary
- Property subtype: Single Family Residence
Materials
- Frame, Brick
- Foundation: Concrete Perimeter
- Roof: Shingle
Condition
- Year built: 1999
Utilities & green energy
- Electric: 200+ Amp Service
- Sewer: Public Sewer
- Water: Public
Community & HOA
HOA
- Has HOA: No
Location
- Region: Tewksbury
Financial & listing details
- Price per square foot: $303/sqft
- Tax assessed value: $938,800
- Annual tax amount: $12,411
- Date on market: 7/22/2026
Estimated market value
$1,462,500
$1.39M - $1.54M
$5,210/mo
Price history
| Date | Event | Price |
|---|---|---|
| 7/21/2026 | Listed for sale | $1,499,000+127.5%$303/sqft |
Source: MLS PIN #73552953 Report a problem | ||
| 12/31/2002 | Sold | $659,000$133/sqft |
Source: Public Record Report a problem | ||
Public tax history
| Year | Property taxes | Tax assessment |
|---|---|---|
| 2025 | $12,411 +2.8% | $938,800 +4.2% |
| 2024 | $12,068 +2.9% | $901,300 +8.4% |
| 2023 | $11,727 -0.1% | $831,700 +7.7% |
| 2022 | $11,739 +0.6% | $772,300 +4% |
| 2021 | $11,669 +3.8% | $742,300 +5.4% |
| 2020 | $11,243 +1.5% | $704,000 +0.7% |
| 2019 | $11,075 +0.1% | $699,200 +2% |
| 2018 | $11,060 +0.9% | $685,700 +2% |
| 2017 | $10,960 +5.3% | $672,000 +5.6% |
| 2016 | $10,407 +2.4% | $636,500 +2.5% |
| 2015 | $10,161 +4.7% | $620,700 +3% |
| 2014 | $9,709 +3.6% | $602,700 -0.7% |
| 2013 | $9,371 +3.9% | $606,900 +0.9% |
| 2012 | $9,016 +19.8% | $601,500 +7.5% |
| 2011 | $7,528 +3.1% | $559,300 -3.9% |
| 2010 | $7,303 +6.8% | $581,900 -3.4% |
| 2009 | $6,835 +3% | $602,200 -5.2% |
| 2008 | $6,638 -4.5% | $635,200 -9.4% |
| 2007 | $6,948 +3% | $701,100 +4.7% |
| 2006 | $6,744 +3.3% | $669,700 +3.6% |
| 2005 | $6,529 -3.2% | $646,400 +30.3% |
| 2003 | $6,747 +322.2% | $496,100 +365.8% |
| 2000 | $1,598 | $106,500 |
Find assessor info on the county website
Monthly payment
Est. payment
Payment breakdown
Explore the cost of this home by adjusting the details. Changes won't be saved.Climate risks
Neighborhood: 01876
Nearby schools
GreatSchools rating
- NALoella F. Dewing Elementary SchoolGrades: PK-1Distance: 0.2 mi
- 8/10John W. Wynn Middle SchoolGrades: 7-8Distance: 3.3 mi
- 8/10Tewksbury Memorial High SchoolGrades: 9-12Distance: 2.7 mi
- $1,088,2004 bd3 ba2.8k sqft34 Sheridan Ln, Tewksbury, MA 01876Off Market
- $778,2005 bd1 ba2.4k sqft1411 Andover St, Tewksbury, MA 01876Off Market
- $976,7004 bd2 ba2.2k sqft21 Sheridan Ln, Tewksbury, MA 01876Off Market
- $1,104,3004 bd2 ba3.7k sqft11 Sheridan Ln, Tewksbury, MA 01876Off Market
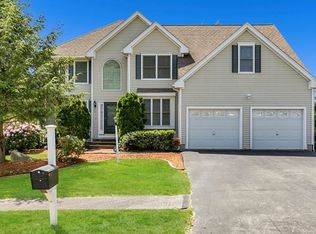
- $1,152,8004 bd2 ba3.1k sqft10 Bennett Ln, Tewksbury, MA 01876Off Market
- $1,063,9004 bd3 ba3k sqft46 Sheridan Ln, Tewksbury, MA 01876Off Market
- $1,073,8004 bd2 ba2.9k sqft31 Sheridan Ln, Tewksbury, MA 01876Off Market
- $1,144,8003 bd3 ba3.3k sqft1375 Andover St, Tewksbury, MA 01876Off Market
A local agent can set up tours, give advice and negotiate with sellers.
A local lender can help you make sure your offer is ready when you are.
Similar homes
- $1,300,0005 bd6 ba4.1k sqft60 Wescott Cir, Tewksbury, MA 01876For Sale
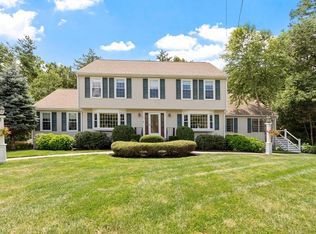 MLS ID #73550876, Debra Ouellette, Gibson Sotheby's International Realty. MLS PIN
 - $1,300,0004 bd4 ba4.6k sqft61 Tamarack Rd, Dracut, MA 01826For Sale
 MLS ID #73553555, Shirley Cunico, Doherty Properties. MLS PIN
 - $1,499,9004 bd3 ba3.8k sqft169 High Plain Rd, Andover, MA 01810For Sale
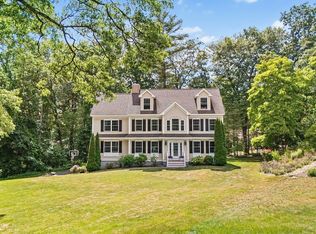 MLS ID #73540343, Patricia Nunez, Redfin Corp.. MLS PIN
 - $1,499,0004 bd4 ba5k sqft106 Colonial Dr, Andover, MA 01810For Sale
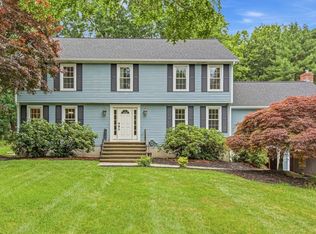 MLS ID #73546203, Luxe Home Team, 1st Knock Realty. MLS PIN
 - $1,050,0004 bd3 ba2.9k sqft230 North St, Tewksbury, MA 01876For SaleMLS ID #73543248, Eulice Baez, Keller Williams Realty. MLS PIN
- $1,099,0004 bd3 ba3.1k sqft16 Cayuga Rd, Tewksbury, MA 01876For SaleMLS ID #73510201, Rosanna Zingales-Lopez, Team Zingales Realty, LLC. MLS PIN
- $--3 bd2 ba2.6k sqft57 Myrtle St, Methuen, MA 01844AuctionAuction.com 2
- $1,379,0005 bd5 ba4.6k sqft10 Lancaster Pl, Andover, MA 01810For SaleMLS ID #73529889, Elizabeth Salamone, Coldwell Banker Realty - Andovers/Readings Regional. MLS PIN
- $1,599,9993 bd5 ba4.2k sqftThe Legends At Andover Country Club, Andover, MA 01810For SaleMLS ID #73553325, The Maren Group, Keller Williams Realty. MLS PIN
- $749,9005 bd2 ba4.4k sqft969 Chandler St, Tewksbury, MA 01876For SaleMLS ID #73516221, Jan Pierce, Barry Realty Group. MLS PIN
- $875,0004 bd3 ba2.7k sqft1016 Whipple Rd, Tewksbury, MA 01876For SaleMLS ID #73529381, Vincent Kaba, Keller Williams Realty Evolution. MLS PIN
- $1,350,0004 bd4 ba4k sqft438 Middlesex Ave, Wilmington, MA 01887For SaleMLS ID #73530007, Jennifer Gallant-O' Connell, Century 21 North East. MLS PIN
- $1,649,0004 bd4 ba5.3k sqft5 Powers Rd, Andover, MA 01810For SaleMLS ID #73514897, Bryan Perreira, LAER Realty Partners. MLS PIN
- $1,229,9004 bd3 ba2.9k sqft2 Sequoia St, Billerica, MA 01821For SaleMLS ID #73553179, Bryan Duby, RE/MAX Triumph Realty. MLS PIN
- $1,599,0004 bd4 ba4.7k sqft3 Buchan Rd, Andover, MA 01810For SaleMLS ID #73509009, The Lush Group, Compass. MLS PIN
- $1,249,0004 bd5 ba4k sqft70 Osgood St, Andover, MA 01810For SaleMLS ID #73534753, The Joe & Cindy Team, William Raveis R.E. & Home Services. MLS PIN
- $1,800,0004 bd6 ba5.8k sqft54 William St, Andover, MA 01810For SaleMLS ID #73548422, Cathy Johnson, William Raveis R.E. & Home Services. MLS PIN
- $1,400,0005 bd5 ba4.2k sqft266 Main St, North Andover, MA 01845For SaleMLS ID #73540966, Nancy Judge, Keller Williams Realty Evolution. MLS PIN
- $1,695,0004 bd4 ba4.4k sqft145 High Plain Rd, Andover, MA 01810For SaleMLS ID #73533036, Chrissoula Hagigeorges, Keller Williams Realty. MLS PIN
- $849,0004 bd3 ba2.9k sqft96 I St, Dracut, MA 01826For SaleMLS ID #73552428, The Fulford Group, LAER Realty Partners. MLS PIN
