Welcome to this stunning residence that will leave you absolutely amazed from the moment you step through the front door. This gorgeously done house offers plenty of space, abundant natural sunlight, and a perfect blend of modern amenities and timeless charm. The highlight of this home is the beautiful updated kitchen, which is not only great for entertaining but also perfect for cooking gourmet meals. Featuring modern appliances, sleek countertops, and stylish finishes, it's a chef's dream come true. Whether you're hosting dinner parties or preparing meals for your family, this kitchen provides the perfect setting for culinary creativity and enjoyment. The spacious family room is flooded with natural light as it is surrounded by tall glass sliding windows, giving beautiful views and access to the greenery outside. As you explore further, you'll find that all the bedrooms are spacious and offer ideal closet space, ensuring comfort and convenience for all residents. Whether it's a peaceful retreat at the end of the day or a space for relaxation and rejuvenation, each bedroom provides a cozy and inviting atmosphere. The home also features its own private oasis of trees. Located close to stores, schools, transportation, and expressways, this home offers the ultimate convenience for everyday living. Whether you're running errands, commuting to work, or exploring the local area, everything you need is just minutes away. Don't miss out on the opportunity to make this beautiful home your dream home today. With its stunning features, ideal location, and endless possibilities for enjoyment, it's the perfect place to create lasting memories with family and friends. Schedule a viewing now and discover the beauty and comfort of this remarkable residence!
Closed
$925,000
24 Sherwood Dr, Lincolnshire, IL 60069
4beds
3,024sqft
Single Family Residence
Built in 1991
0.56 Acres Lot
$1,063,400 Zestimate®
$306/sqft
$5,679 Estimated rent
Home value
$1,063,400
$1.01M - $1.12M
$5,679/mo
Zestimate® history
Owner options
List your home for rent
$5,679/mo
Rent Zestimate®
Find your next renter with Zillow Rental Manager. Plus, with online applications, you can quickly screen prospective tenants – for free.
$5,679/mo
Rent Zestimate®
Refinance and save
$7,029/mo
Est. payment
Refinancing to a lower rate could help reduce your monthly payments and save thousands over the life of the loan.
$7,029/mo
Est. payment
Explore your selling options
Work with a Zillow partner agent
Leverage their expertise and Zillow's premium Showcase listings to get your home seen by more buyers.
Get startedList with your own agent
Get your home in front of millions of buyers by listing it on Zillow.
Learn how to do itSell it yourself
Take full control of how buyers see your home on Zillow by listing For Sale by Owner (FSBO).
List your homeWhat's special
Zillow last checked:
Listing updated:
Listed by:
Christopher Paul 847-345-9440,
Redfin Corporation
Bought with:
Tenzin Moenkyi
@properties Christie's International Real Estate
Source: MRED as distributed by MLS GRID,MLS#: 12011496
Facts & features
Interior
Bedrooms & bathrooms
- Bedrooms: 4
- Bathrooms: 3
- Full bathrooms: 2
- 1/2 bathrooms: 1
Rooms
- Room types: Foyer, Eating Area, Office
Primary bedroom
- Features: Flooring (Wood Laminate), Bathroom (Full)
- Level: Second
- Area: 247 Square Feet
- Dimensions: 19X13
Bedroom 2
- Features: Flooring (Carpet)
- Level: Second
- Area: 169 Square Feet
- Dimensions: 13X13
Bedroom 3
- Features: Flooring (Carpet)
- Level: Second
- Area: 156 Square Feet
- Dimensions: 13X12
Bedroom 4
- Features: Flooring (Carpet)
- Level: Second
- Area: 121 Square Feet
- Dimensions: 11X11
Dining room
- Features: Flooring (Hardwood)
- Level: Main
- Area: 195 Square Feet
- Dimensions: 15X13
Eating area
- Features: Flooring (Hardwood)
- Level: Main
- Area: 126 Square Feet
- Dimensions: 14X9
Family room
- Features: Flooring (Hardwood)
- Level: Main
- Area: 336 Square Feet
- Dimensions: 24X14
Foyer
- Features: Flooring (Hardwood)
- Level: Main
- Area: 120 Square Feet
- Dimensions: 15X8
Kitchen
- Features: Kitchen (Eating Area-Table Space, Island, Pantry-Closet, Custom Cabinetry, Granite Counters, 34 Inch or Lower Countertops, Updated Kitchen), Flooring (Hardwood)
- Level: Main
- Area: 182 Square Feet
- Dimensions: 14X13
Laundry
- Features: Flooring (Ceramic Tile)
- Level: Main
- Area: 104 Square Feet
- Dimensions: 13X8
Living room
- Features: Flooring (Hardwood)
- Level: Main
- Area: 234 Square Feet
- Dimensions: 18X13
Office
- Features: Flooring (Hardwood)
- Level: Main
- Area: 130 Square Feet
- Dimensions: 13X10
Heating
- Natural Gas, Forced Air
Cooling
- Central Air
Appliances
- Included: Double Oven, Microwave, Dishwasher, High End Refrigerator, Washer, Dryer, Disposal, Stainless Steel Appliance(s), Cooktop, Range Hood, Humidifier
- Laundry: Gas Dryer Hookup, In Garage, In Bathroom
Features
- Cathedral Ceiling(s), Walk-In Closet(s)
- Flooring: Hardwood, Laminate
- Windows: Screens, Skylight(s)
- Basement: Finished,Crawl Space,Bath/Stubbed,Egress Window,Full
- Attic: Unfinished
- Number of fireplaces: 1
- Fireplace features: Double Sided, Gas Log, Gas Starter, Heatilator, Family Room
Interior area
- Total structure area: 0
- Total interior livable area: 3,024 sqft
Property
Parking
- Total spaces: 3
- Parking features: Garage Door Opener, On Site, Garage Owned, Attached, Garage
- Attached garage spaces: 3
- Has uncovered spaces: Yes
Accessibility
- Accessibility features: No Disability Access
Features
- Stories: 2
- Patio & porch: Patio
- Exterior features: Dog Run
Lot
- Size: 0.56 Acres
- Dimensions: 111X228X110X214
Details
- Parcel number: 15133060370000
- Special conditions: None
- Other equipment: Ceiling Fan(s), Sump Pump, Sprinkler-Lawn, Backup Sump Pump;
Construction
Type & style
- Home type: SingleFamily
- Property subtype: Single Family Residence
Materials
- Vinyl Siding
Condition
- New construction: No
- Year built: 1991
Utilities & green energy
- Electric: Circuit Breakers
- Sewer: Septic-Mechanical
- Water: Public
Community & HOA
Community
- Features: Park
- Subdivision: Sherwood Forest
HOA
- Services included: None
Location
- Region: Lincolnshire
Financial & listing details
- Price per square foot: $306/sqft
- Tax assessed value: $706,573
- Annual tax amount: $17,157
- Date on market: 3/29/2024
- Listing terms: Conventional
- Ownership: Fee Simple
Price history
| Date | Event | Price |
|---|---|---|
| 6/14/2024 | Sold | $925,000-2.6%$306/sqft |
Source:  MRED as distributed by MLS GRID #12011496 Report a problem MRED as distributed by MLS GRID #12011496 Report a problem | ||
| 6/6/2024 | Pending sale | $949,900$314/sqft |
Source: MRED as distributed by MLS GRID #12011496 Report a problem | ||
| 4/27/2024 | Contingent | $949,900$314/sqft |
Source: MRED as distributed by MLS GRID #12011496 Report a problem | ||
| 3/29/2024 | Listed for sale | $949,900+34.7%$314/sqft |
Source: MRED as distributed by MLS GRID #12011496 Report a problem | ||
| 2/15/2022 | Sold | $705,000$233/sqft |
Source: Public Record Report a problem | ||
| 12/1/2021 | Sold | $705,000-3.4%$233/sqft |
Source: MRED as distributed by MLS GRID #11223193 Report a problem | ||
| 10/14/2021 | Pending sale | $729,900$241/sqft |
Source:  RE/MAX International #11223193 Report a problem RE/MAX International #11223193 Report a problem | ||
| 10/14/2021 | Contingent | $729,900$241/sqft |
Source: MRED as distributed by MLS GRID #11223193 Report a problem | ||
| 9/29/2021 | Price change | $729,900-2.7%$241/sqft |
Source: MRED as distributed by MLS GRID #11223193 Report a problem | ||
| 9/18/2021 | Price change | $750,000+0%$248/sqft |
Source: MRED as distributed by MLS GRID #11223193 Report a problem | ||
| 9/9/2021 | Price change | $749,900-2.6%$248/sqft |
Source: MRED as distributed by MLS GRID #11195399 Report a problem | ||
| 8/20/2021 | Listed for sale | $769,900+51%$255/sqft |
Source: MRED as distributed by MLS GRID #11195399 Report a problem | ||
| 12/8/2009 | Sold | $510,000-41.3%$169/sqft |
Source: Public Record Report a problem | ||
| 5/28/2008 | Listing removed | $869,000$287/sqft |
Source: Number1Expert #06702816 Report a problem | ||
| 1/18/2008 | Listed for sale | $869,000+75.7%$287/sqft |
Source: Number1Expert #06702816 Report a problem | ||
| 1/3/1995 | Sold | $494,500$164/sqft |
Source: Public Record Report a problem | ||
Public tax history
| Year | Property taxes | Tax assessment |
|---|---|---|
| 2024 | $20,377 +8.1% | $249,820 +6.1% |
| 2023 | $18,845 +9.8% | $235,501 +11.3% |
| 2022 | $17,158 +4% | $211,631 +8.4% |
| 2021 | $16,498 +2.5% | $195,194 +0.7% |
| 2020 | $16,089 +3.1% | $193,747 +0.4% |
| 2019 | $15,613 +1% | $193,033 -3.1% |
| 2018 | $15,464 | $199,256 +2.4% |
| 2017 | $15,464 -2.3% | $194,605 -3.8% |
| 2016 | $15,826 -6.7% | $202,194 +6.9% |
| 2015 | $16,968 +2.4% | $189,090 -4.5% |
| 2014 | $16,576 +0.7% | $197,969 -0.2% |
| 2012 | $16,459 +1.7% | $198,365 -10.8% |
| 2011 | $16,186 +42.4% | $222,366 -5.4% |
| 2010 | $11,369 -26% | $234,952 -5.3% |
| 2009 | $15,370 +14.6% | $247,971 +12.8% |
| 2008 | $13,416 +14.2% | $219,851 +6% |
| 2006 | $11,748 +8% | $207,385 |
| 2005 | $10,882 +3.3% | -- |
| 2004 | $10,537 +5.2% | -- |
| 2003 | $10,018 +0.7% | -- |
| 2002 | $9,949 +8.2% | -- |
| 2001 | $9,197 +5.5% | $162,594 +7.6% |
| 2000 | $8,718 | $151,117 |
Find assessor info on the county website
Neighborhood: 60069
Nearby homes
- $1,054,9005 bd4 ba3.2k sqft26 Sherwood Dr, Lincolnshire, IL 60069Off Market
- $1,056,9005 bd3 ba4.8k sqft22 Sherwood Dr, Lincolnshire, IL 60069Off Market
- $1,110,8006 bd4 ba4.1k sqft20 Sherwood Dr, Lincolnshire, IL 60069Off Market
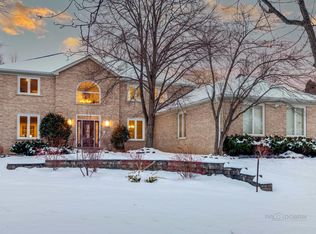
- $1,034,400-- bd3 ba4k sqft8 Devonshire Ln, Lincolnshire, IL 60069Off Market
- $1,211,9005 bd4 ba4.2k sqft10 Devonshire Ln, Lincolnshire, IL 60069Off Market
- $1,089,4004 bd4 ba3.3k sqft23 Sherwood Dr, Lincolnshire, IL 60069Off Market
- $799,700-- bd-- ba-- sqft13553 W State Route 22, Deerfield, IL 60015Off Market
- $1,023,100-- bd2 ba3k sqft21 Sherwood Dr, Lincolnshire, IL 60069Off Market
Nearby schools
GreatSchools rating
- NALaura B Sprague SchoolGrades: PK-2Distance: 0.3 mi
- 9/10Daniel Wright Jr High SchoolGrades: 6-8Distance: 0.8 mi
- 9/10Adlai E Stevenson High SchoolGrades: 9-12Distance: 2.2 mi
Schools provided by the listing agent
- Elementary: Laura B Sprague School
- Middle: Daniel Wright Junior High School
- High: Adlai E Stevenson High School
- District: 103
Source: MRED as distributed by MLS GRID. This data may not be complete. We recommend contacting the local school district to confirm school assignments for this home.
Get a cash offer in 3 minutes
Find out how much your home could sell for in as little as 3 minutes with a no-obligation cash offer.
Estimated market value
$1,063,400
Get a cash offer in 3 minutes
Find out how much your home could sell for in as little as 3 minutes with a no-obligation cash offer.
Estimated market value
$1,063,400
- Illinois
- Lake County
- Lincolnshire
- 60069
- 24 Sherwood Dr
Nearby cities
Nearby zip codes
Other Lincolnshire Topics
