Skip main navigation
Off market
  • $1,542,500

    24 Sherwood Pl, Scarsdale, NY 10583

    4beds
    2,356sqft
    SingleFamily
    Built in 1926
    7,344 Square Feet Lot
    $1,542,500 Zestimate®
    $655/sqft
    $8,000 Estimated rent

    Home value

    $1,542,500

    $1.39M - $1.71M

    $8,000/mo

    Zestimate® history
    Loading
    Loading...

    Owner options

    List your home for rent

    $8,000/mo

    Rent Zestimate®

    Find your next renter with Zillow Rental Manager. Plus, with online applications, you can quickly screen prospective tenants – for free.

    Learn more

    $8,000/mo

    Rent Zestimate®

    Refinance and save

    $10,459/mo

    Est. payment

    Refinancing to a lower rate could help reduce your monthly payments and save thousands over the life of the loan.

    See today's rates

    $10,459/mo

    Est. payment

    Explore your selling options

    Work with a Zillow partner agent

    Leverage their expertise and Zillow's premium Showcase listings to get your home seen by more buyers.

    Get started

    List with your own agent

    Get your home in front of millions of buyers by listing it on Zillow.

    Learn how to do it

    Sell it yourself

    Take full control of how buyers see your home on Zillow by listing For Sale by Owner (FSBO).

    List your home

    What's special

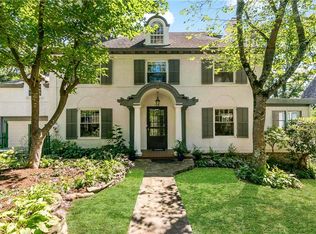

    Whimsical Tudor in ideal Old Edgemont location with easy walk to Scarsdale village, train and Seely Place Elementary School as well as Edgemont Jr/Sr High School. Reminiscent of the English countryside, this home is the ideal blend of the charm and original architectural details of yesteryear with the conveniences of modern day living. 24 Sherwood boasts a new boiler, central air conditioning on all 3 levels, as well as new stainless steel appliances in the updated kitchen with adjoining family room. A flexible floor plan includes space for everyone and everything - 4 family bedrooms, including a 2 room master suite, perfect for working from home as well as 2 additional rooms on the 3rd level - use those for sleeping, working, exercise - you name it Multiple outdoor terraces and patios as well as a covered porch in the rear round out the outdoor private spaces, perfect for dining and lounging. Lovingly maintained, 24 Sherwood is a must see

    This property is not currently displayed as for sale or rent on Zillow. This may be different from what's on other websites or public sources.

    Facts & features

    Interior

    Bedrooms & bathrooms
    • Bedrooms: 4
    • Bathrooms: 4
    • Full bathrooms: 3
    • 1/2 bathrooms: 1
    Heating
    • Oil
    Cooling
    • Central
    Appliances
    • Included: Dishwasher, Dryer, Microwave, Range / Oven, Refrigerator, Washer
    Features
    • Eat-in Kitchen, Entrance Foyer, Master Bath, Powder Room, Formal Dining Room
    • Flooring: Hardwood
    • Basement: Unfinished, Partial, Walk-Out Access
    • Has fireplace: Yes
    Interior area
    • Total interior livable area: 2,356 sqft

    Property

    Features
    • Patio & porch: Patio, Porch
    Lot
    • Size: 7,344 Square Feet
    • Features: Cul-De-Sec, Near Public Transit, Sloped
    Details
    • Parcel number: 552600854037422

    Construction

    Type & style
    • Home type: SingleFamily
    • Architectural style: Tudor
    Condition
    • Year built: 1926

    Utilities & green energy

    • Sewer: Public Sewer
    • Water: Public

    Community & HOA

    Location
    • Region: Scarsdale

    Financial & listing details

    • Price per square foot: $655/sqft
    • Tax assessed value: $1,070,600
    • Inclusions: Dryer, Dishwasher, Refrigerator, Washer, Oven/Range, Alarm System, Microwave

    Price history

    DateEventPrice
    9/1/2020Sold$915,000-1.1%$388/sqft
    Source: OneKey® MLS as distributed by MLS GRID #H6043034 Report a problem
    6/22/2020Pending sale$925,000$393/sqft
    Source: Berkshire Hathaway HomeServices Westchester Properties #6043034 Report a problem
    6/8/2020Listed for sale$925,000$393/sqft
    Source: Berkshire Hathaway HS West. Pr #H6043034 Report a problem

    Public tax history

    YearProperty taxesTax assessment
    2025-- $1,070,600 +7%
    2024-- $1,000,600 +3.6%
    2023-- $965,800 +5.6%
    2022-- $915,000 +10.7%
    2021-- $826,900 -1.9%
    2020-- $842,600
    2019-- $842,600
    2018-- $842,600 +1.9%
    2017-- $826,700 +4%
    2016-- $794,900 +3554.7%
    2015$19,388 $21,750
    2014$19,388 $21,750
    2013$19,388 $21,750
    2012-- $21,750
    2011-- $21,750
    2010-- $21,750
    2009-- $21,750
    2008-- $21,750
    2007-- $21,750
    2006-- $21,750
    2005-- $21,750
    2004-- $21,750
    2003-- $21,750
    2002-- $21,750
    2001-- $21,750
    2000-- $21,750
    1999-- $21,750
    Find assessor info on the county website

    Neighborhood: Greenville

    Nearby schools

    GreatSchools rating
    Schools provided by the listing agent
    • Elementary: Seely Place School
    • Middle: Edgemont Junior-Senior High School
    • High: Edgemont Junior-Senior High School
    • District: Edgemont

    Source: The MLS. This data may not be complete. We recommend contacting the local school district to confirm school assignments for this home.

    Get a cash offer in 3 minutes
    Find out how much your home could sell for in as little as 3 minutes with a no-obligation cash offer.
    Estimated market value
    $1,542,500
    Get a cash offer in 3 minutes
    Find out how much your home could sell for in as little as 3 minutes with a no-obligation cash offer.
    Estimated market value
    $1,542,500