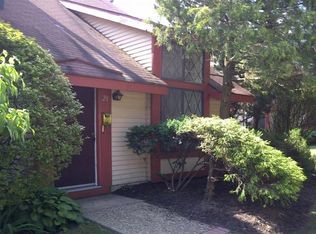
Welcome to 24 Shetland Dr., a charming end-unit townhome nestled in the peaceful community of Clementon. This inviting home boasts an open and airy layout, highlighted by a cozy first floor fireplace, that sets the perfect ambiance for relaxing evenings. Step through the living area to discover a nice sized dining room which leads to an eat-in-kitchen. The kitchen has a sliding glass patio door which leads to a fenced-in backyard which is ideal for outdoor gatherings, gardening, or simply enjoying your morning coffee in privacy. Upstairs, the loft-style one bedroom awaits you, offering a spacious retreat complete with an upstairs full bathroom. You'll be amazed at how much space this place has to offer. On the lower level, you'll find a basement that runs the length of the townhome. which includes 2 spacious areas to relax or entertain guests. This basement also has a laundry area, what more could you ask for! Looks can be deceiving from the outside. With its blend of comfort, charm, and convenience, this townhome is the perfect place to call home! This property is being sold as-is, where is
Sold for $170,000
$170,000
24 Shetland Dr, Clementon, NJ 08021
1beds
856sqft
Townhouse
Built in 1975
-- sqft lot
$188,900 Zestimate®
$199/sqft
$1,815 Estimated rent
Home value
$188,900
$170,000 - $210,000
$1,815/mo
Zestimate® history
Owner options
List your home for rent
$1,815/mo
Rent Zestimate®
Find your next renter with Zillow Rental Manager. Plus, with online applications, you can quickly screen prospective tenants – for free.
$1,815/mo
Rent Zestimate®
Refinance and save
$1,512/mo
Est. payment
Refinancing to a lower rate could help reduce your monthly payments and save thousands over the life of the loan.
$1,512/mo
Est. payment
Explore your selling options
Work with a Zillow partner agent
Leverage their expertise and Zillow's premium Showcase listings to get your home seen by more buyers.
Get startedList with your own agent
Get your home in front of millions of buyers by listing it on Zillow.
Learn how to do itSell it yourself
Take full control of how buyers see your home on Zillow by listing For Sale by Owner (FSBO).
List your homeWhat's special
Zillow last checked:
Listing updated:
Listed by:
Lisa M Reed 856-217-1876,
BHHS Fox & Roach-Washington-Gloucester,
Co-Listing Agent: Gawain Bragg Jr. 609-418-3374,
BHHS Fox & Roach-Washington-Gloucester
Bought with:
Danielle Golden, 2294329
Garden Realty of Haddonfield, LLC
Source: Bright MLS,MLS#: NJCD2075902
Facts & features
Interior
Bedrooms & bathrooms
- Bedrooms: 1
- Bathrooms: 2
- Full bathrooms: 1
- 1/2 bathrooms: 1
- Main level bathrooms: 1
Basement
- Area: 0
Heating
- Forced Air, Natural Gas
Cooling
- Central Air, Electric
Appliances
- Included: Electric Water Heater
Features
- Basement: Full
- Number of fireplaces: 1
Interior area
- Total structure area: 856
- Total interior livable area: 856 sqft
- Finished area above ground: 856
- Finished area below ground: 0
Property
Parking
- Parking features: Parking Lot
Accessibility
- Accessibility features: None
Features
- Levels: Two
- Stories: 2
- Pool features: Community
Details
- Additional structures: Above Grade, Below Grade
- Parcel number: 110005900001 169
- Zoning: RES
- Special conditions: Standard
Construction
Type & style
- Home type: Townhouse
- Architectural style: Colonial
- Property subtype: Townhouse
Materials
- Brick
- Foundation: Brick/Mortar
Condition
- New construction: No
- Year built: 1975
Utilities & green energy
- Sewer: Public Sewer
- Water: Public
Community & neighborhood
Location
- Region: Clementon
- Subdivision: Heritage Square
- Municipality: CLEMENTON BORO
HOA & financial
HOA
- Has HOA: Yes
- HOA fee: $252 monthly
- Amenities included: Clubhouse, Pool
- Services included: Common Area Maintenance, Maintenance Structure, Parking Fee, Pool(s), Snow Removal, Trash
Other
Other facts
- Listing agreement: Exclusive Agency
- Listing terms: Conventional
- Ownership: Condominium
Price history
| Date | Event | Price |
|---|---|---|
| 11/21/2024 | Sold | $170,000$199/sqft |
Source:  Bright MLS #NJCD2075902 Report a problem Bright MLS #NJCD2075902 Report a problem | ||
| 9/23/2024 | Pending sale | $170,000+220.8%$199/sqft |
Source: Bright MLS #NJCD2075902 Report a problem | ||
| 10/10/2003 | Sold | $53,000$62/sqft |
Source: Public Record Report a problem | ||
Public tax history
| Year | Property taxes | Tax assessment |
|---|---|---|
| 2025 | $2,913 +5.9% | $61,000 |
| 2024 | $2,752 +12.2% | $61,000 |
| 2023 | $2,454 -7.7% | $61,000 |
| 2022 | $2,658 +0.1% | $61,000 |
| 2021 | $2,655 +2.6% | $61,000 |
| 2020 | $2,588 -1.2% | $61,000 |
| 2019 | $2,621 | $61,000 |
| 2018 | $2,621 +5.1% | $61,000 -16.9% |
| 2017 | $2,493 +2.9% | $73,400 |
| 2016 | $2,422 -31.5% | $73,400 |
| 2015 | $3,536 +3.3% | $73,400 -25% |
| 2014 | $3,423 +4.5% | $97,900 |
| 2013 | $3,276 +3.3% | $97,900 |
| 2012 | $3,171 +5.7% | $97,900 |
| 2011 | $3,001 +3.8% | $97,900 +68.8% |
| 2010 | $2,891 +2.1% | $58,000 |
| 2009 | $2,832 | $58,000 |
| 2008 | -- | $58,000 |
| 2007 | -- | $58,000 |
| 2006 | -- | $58,000 |
| 2005 | -- | $58,000 -9.1% |
| 2004 | -- | $63,800 |
Find assessor info on the county website
Neighborhood: 08021


Nearby schools
GreatSchools rating
- 7/10Clementon Elementary SchoolGrades: PK-8Distance: 1.1 mi
Get a cash offer in 3 minutes
Find out how much your home could sell for in as little as 3 minutes with a no-obligation cash offer.
Estimated market value
$188,900
Get a cash offer in 3 minutes
Find out how much your home could sell for in as little as 3 minutes with a no-obligation cash offer.
Estimated market value
$188,900
- New Jersey
- Camden County
- Clementon
- 08021
- 24 Shetland Dr
Nearby cities
Nearby zip codes
Other Clementon Topics
