Back on Market! NO property issues caused this property to come back on market, so take advantage!!!and welcome to Jasmine Creek! Home to many owners who never want to leave. They love the security of the manned gate, the tennis courts, the clubhouse and pools as well as the proximity to the ocean, the Village of Corona del Mar, and all the walking paths throughout this spacious planned home community. All that before they even talk about the relationships built there, the planned events and the weekly or monthly groups that gather for cards or other activities that bring neighbors together. To all of these amenities, 24 Shoal brings added value in this beautiful 3 bedroom single level home that has light white oak wood flooring throughout. The light and bright kitchen with quartz countertops and a pull up in-kitchen dining area - which most plan 3's do not offer. It is wonderful in the added space it provides, and it opens into the family room. It is approximately 2373 sf. and very generous in the open floorpan. The Grand Suite opens to a private patio, alive with garden and citrus trees. A generous and beautifully landscaped patio graces the back of the house which is accessed though the formal dining area as well as the living room and casual dining off the kitchen. It lives beautifully. The kichen and guest bathroom have both been remodeled in the last year. They offer the latest looks in their transformation. This is a great set up for 3 bedrooms, although they have one bedroom used as a study/office - easily converted to a bedroom, a gym, a nursery, or whatever your needs may dictate. This property is located near the clubhouse and pool, making the use extremely easy. This property offers a comfortable lifestyle, protection and is close to all things great about this area. The Oasis Senior Center is walking distance (about 2 long blocks), 3 more blocks and you are at Big Corona State Beach! Hoag Hospital and all related medical offices, the Performing Arts Center and South Coast Plaza, John Wayne Airport, Fashion Island, Balboa Island, fabulous restaurants, and local boutiques - are all within 5-15 minutes of this address. It is convenient to all. Come see for yourself. Consider this is a "Welcome Home” invitation to check it out. You will love it.
Sold for $2,350,000
Listed by: Surterre Properties Inc. • Jan Langford • 949-717-7100
Bought with: HomeSmart Realty West
$2,350,000
24 Shoal Dr, Corona Del Mar, CA 92625
3beds
2,373sqft
Single Family Residence
Built in 1974
6,701 Square Feet Lot
$3,391,900 Zestimate®
$990/sqft
$7,977 Estimated rent
Home value
$3,391,900
$3.02M - $3.87M
$7,977/mo
Zestimate® history
Owner options
List your home for rent
$7,977/mo
Rent Zestimate®
Find your next renter with Zillow Rental Manager. Plus, with online applications, you can quickly screen prospective tenants – for free.
$7,977/mo
Rent Zestimate®
Refinance and save
$15,469/mo
Est. payment
Refinancing to a lower rate could help reduce your monthly payments and save thousands over the life of the loan.
$15,469/mo
Est. payment
Explore your selling options
Work with a Zillow partner agent
Leverage their expertise and Zillow's premium Showcase listings to get your home seen by more buyers.
Get startedList with your own agent
Get your home in front of millions of buyers by listing it on Zillow.
Learn how to do itSell it yourself
Take full control of how buyers see your home on Zillow by listing For Sale by Owner (FSBO).
List your homeWhat's special
Zillow last checked:
Listing updated:
Listed by:
Jan Langford DRE #01340145 949-717-7100,
Surterre Properties Inc.,
Phillip Langford DRE #01783520,
Surterre Properties Inc.
Bought with:
Matt Sander, DRE #01840852
HomeSmart Realty West
Source: CRMLS,MLS#: NP23060683 Originating MLS: California Regional MLS
Originating MLS: California Regional MLSFacts & features
Interior
Bedrooms & bathrooms
- Bedrooms: 3
- Bathrooms: 2
- Full bathrooms: 2
- Main level bathrooms: 2
- Main level bedrooms: 3
Rooms
- Room types: Bedroom, Den, Entry/Foyer, Kitchen, Living Room, Primary Bathroom, Primary Bedroom, Office, Dining Room
Primary bedroom
- Features: Main Level Primary
Primary bedroom
- Features: Primary Suite
Bedroom
- Features: All Bedrooms Down
Bedroom
- Features: Bedroom on Main Level
Bathroom
- Features: Bathroom Exhaust Fan, Bathtub, Dual Sinks, Enclosed Toilet, Granite Counters, Jetted Tub, Linen Closet, Stone Counters, Remodeled, Separate Shower
Kitchen
- Features: Kitchen/Family Room Combo, Quartz Counters, Updated Kitchen
Heating
- Central
Cooling
- Central Air
Appliances
- Included: 6 Burner Stove, Built-In Range, Double Oven, Dishwasher, Gas Cooktop, Disposal, Microwave, Range Hood, Vented Exhaust Fan, Water Heater
- Laundry: Electric Dryer Hookup, Gas Dryer Hookup, In Garage
Features
- Beamed Ceilings, Breakfast Bar, Built-in Features, Dry Bar, Separate/Formal Dining Room, Open Floorplan, Pull Down Attic Stairs, Quartz Counters, All Bedrooms Down, Bedroom on Main Level, Main Level Primary, Primary Suite
- Flooring: Wood
- Doors: Double Door Entry, Insulated Doors, Sliding Doors
- Has fireplace: Yes
- Fireplace features: Living Room, Masonry
- Common walls with other units/homes: 1 Common Wall,End Unit,No One Above,No One Below
Interior area
- Total interior livable area: 2,373 sqft
Property
Parking
- Total spaces: 4
- Parking features: Concrete, Door-Multi, Direct Access, Driveway, Driveway Up Slope From Street, Garage Faces Front, Garage, Garage Door Opener, Storage
- Attached garage spaces: 2
- Uncovered spaces: 2
Accessibility
- Accessibility features: Safe Emergency Egress from Home, No Stairs, Parking, Accessible Doors, Accessible Hallway(s)
Features
- Levels: One
- Stories: 1
- Entry location: 1
- Patio & porch: Brick, Concrete, Open, Patio
- Exterior features: Lighting, Rain Gutters
- Pool features: Community, Fenced, Heated, In Ground, Association
- Has spa: Yes
- Spa features: Association, Community, In Ground
- Fencing: Block,Masonry,Stucco Wall,Wrought Iron
- Has view: Yes
- View description: None
Lot
- Size: 6,701 Square Feet
- Features: Back Yard, Close to Clubhouse, Cul-De-Sac, Front Yard, Garden, Level, Near Park, Sprinkler System, Yard
Details
- Parcel number: 45853262
- Zoning: R1-6000
- Special conditions: Trust
Construction
Type & style
- Home type: SingleFamily
- Architectural style: Traditional
- Property subtype: Single Family Residence
- Attached to another structure: Yes
Materials
- Stucco
- Roof: Tile
Condition
- Updated/Remodeled
- New construction: No
- Year built: 1974
Utilities & green energy
- Electric: Electricity - On Property
- Sewer: Public Sewer
- Water: Public
- Utilities for property: Cable Available, Electricity Connected, Phone Available, Sewer Connected, Underground Utilities, Water Connected
Community & HOA
Community
- Features: Biking, Curbs, Gutter(s), Hiking, Street Lights, Park, Pool
- Security: Carbon Monoxide Detector(s), Gated with Guard, 24 Hour Security, Smoke Detector(s)
- Subdivision: Jasmine Creek (Jasc)
HOA
- Has HOA: Yes
- Amenities included: Outdoor Cooking Area, Barbecue, Picnic Area, Pool, Spa/Hot Tub
- HOA fee: $730 monthly
- HOA name: Jasmine Creek
- HOA phone: 949-721-5858
Location
- Region: Corona Del Mar
Financial & listing details
- Price per square foot: $990/sqft
- Tax assessed value: $2,444,940
- Date on market: 4/13/2023
- Cumulative days on market: 146 days
- Listing terms: Cash,Cash to New Loan
- Road surface type: Paved
Price history
| Date | Event | Price |
|---|---|---|
| 11/16/2023 | Listing removed | -- |
Source: Zillow Rentals Report a problem | ||
| 10/6/2023 | Listed for rent | $7,800$3/sqft |
Source: Zillow Rentals Report a problem | ||
| 9/29/2023 | Sold | $2,350,000-1.9%$990/sqft |
Source:  CRMLS #NP23060683 Report a problem CRMLS #NP23060683 Report a problem | ||
| 9/23/2023 | Pending sale | $2,395,000$1,009/sqft |
Source: CRMLS #NP23060683 Report a problem | ||
| 9/10/2023 | Contingent | $2,395,000$1,009/sqft |
Source: CRMLS #NP23060683 Report a problem | ||
| 8/1/2023 | Price change | $2,395,000-4.2%$1,009/sqft |
Source: CRMLS #NP23060683 Report a problem | ||
| 7/11/2023 | Listed for sale | $2,499,000$1,053/sqft |
Source: CRMLS #NP23060683 Report a problem | ||
Public tax history
| Year | Property taxes | Tax assessment |
|---|---|---|
| 2026 | -- | $2,444,940 +2% |
| 2025 | $25,520 +1.6% | $2,397,000 +2% |
| 2024 | $25,120 +307.1% | $2,350,000 +320.1% |
| 2023 | $6,171 +1.8% | $559,391 +2% |
| 2022 | $6,063 +1.9% | $548,423 +2% |
| 2021 | $5,948 +1% | $537,670 +1% |
| 2020 | $5,889 | $532,157 +2% |
| 2019 | $5,889 +2% | $521,723 +2% |
| 2018 | $5,772 +3.9% | $511,494 +2% |
| 2017 | $5,557 | $501,465 +2% |
| 2016 | $5,557 +2.3% | $491,633 +1.5% |
| 2015 | $5,434 +3.5% | $484,249 +2% |
| 2014 | $5,252 | $474,764 +0.5% |
| 2013 | -- | $472,619 +2% |
| 2012 | -- | $463,352 +2% |
| 2011 | -- | $454,267 +0.8% |
| 2010 | -- | $450,872 -0.2% |
| 2009 | -- | $451,944 +2% |
| 2008 | -- | $443,083 +2% |
| 2007 | -- | $434,396 +2% |
| 2006 | -- | $425,879 +2% |
| 2005 | -- | $417,529 +2% |
| 2004 | -- | $409,343 +1.9% |
| 2003 | -- | $401,841 +2% |
| 2002 | -- | $393,962 +2% |
| 2001 | $3,941 +2.6% | $386,238 +2% |
| 2000 | $3,841 | $378,665 |
Find assessor info on the county website
Neighborhood: Corona del Mar
Nearby homes
- $2,800,8002 bd2 ba1.9k sqft22 Shoal Dr, Corona Del Mar, CA 92625Off Market
- $2,600,0003 bd3 ba2.7k sqft10 Shoal Dr, Corona Del Mar, CA 92625Sold
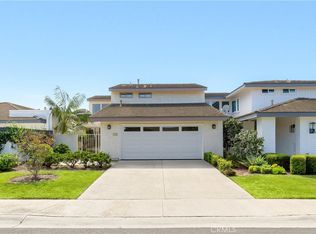
- $2,275,0003 bd2 ba1.9k sqft26 Shoal Dr, Newport Beach, CA 92625Sold
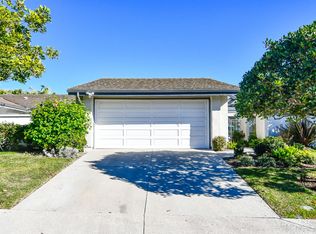
- $2,595,0003 bd2 ba1.9k sqft18 Shoal Dr, Newport Beach, CA 92625For Sale
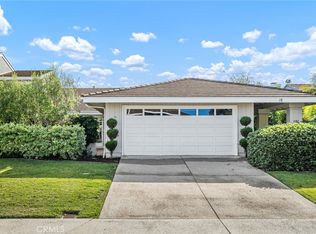
- $3,057,3003 bd3 ba2.7k sqft20 Shoal Dr, Newport Beach, CA 92625Off Market
- $3,287,9003 bd2 ba2.2k sqft30 Shoal Dr, Corona Del Mar, CA 92625Off Market
- $2,823,3002 bd2 ba1.9k sqft28 Shoal Dr, Newport Beach, CA 92625Off Market
- $2,566,1002 bd2 ba1.9k sqft28 Shoal Dr, Corona Del Mar, CA 92625Off Market
Nearby schools
GreatSchools rating
- 10/10Harbor View Elementary SchoolGrades: K-6Distance: 0.5 mi
- 8/10Corona Del Mar High SchoolGrades: 7-12Distance: 2.3 mi
Schools provided by the listing agent
- Middle: Corona Del Mar
- High: Corona Del Mar
Source: CRMLS. This data may not be complete. We recommend contacting the local school district to confirm school assignments for this home.
Get a cash offer in 3 minutes
Find out how much your home could sell for in as little as 3 minutes with a no-obligation cash offer.
Estimated market value
$3,391,900
Get a cash offer in 3 minutes
Find out how much your home could sell for in as little as 3 minutes with a no-obligation cash offer.
Estimated market value
$3,391,900
Nearby cities
Nearby neighborhoods
Nearby zip codes
Other Newport Beach Topics
