Skip main navigation
Closed
  • $380,000

    24 Shope Creek Estates Dr, Asheville, NC 28805

    3beds
    1,354sqft
    Single Family Residence
    Built in 2025
    1.17 Acres Lot
    $371,900 Zestimate®
    $281/sqft
    $2,515 Estimated rent

    Home value

    $371,900

    $342,000 - $405,000

    $2,515/mo

    Zestimate® history
    Loading
    Loading...

    Owner options

    List your home for rent

    $2,515/mo

    Rent Zestimate®

    Find your next renter with Zillow Rental Manager. Plus, with online applications, you can quickly screen prospective tenants – for free.

    Learn more

    $2,515/mo

    Rent Zestimate®

    Refinance and save

    $2,220/mo

    Est. payment

    Refinancing to a lower rate could help reduce your monthly payments and save thousands over the life of the loan.

    See today's rates

    $2,220/mo

    Est. payment

    Explore your selling options

    Work with a Zillow partner agent

    Leverage their expertise and Zillow's premium Showcase listings to get your home seen by more buyers.

    Get started

    List with your own agent

    Get your home in front of millions of buyers by listing it on Zillow.

    Learn how to do it

    Sell it yourself

    Take full control of how buyers see your home on Zillow by listing For Sale by Owner (FSBO).

    List your home

    What's special

    Bathed in natural lightSpacious deckCustom tile showerGranite countersOpen floor planSurrounded by mature treesStainless appliances
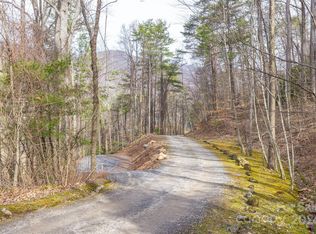
    Embrace nature and privacy in this brand-new construction tucked away in peaceful Shope Creek Estates. With an end-of-the-road feel and surrounded by mature trees, this home offers a true mountain retreat experience. Just minutes from the scenic Shope Creek Trail and the Blue Ridge Parkway, outdoor adventure awaits. Enjoy nearby treasures like coffee at Filo, local eats at East Village Grille, or explore downtown Asheville’s vibrant offerings just a short drive away. Inside, an open floor plan bathed in natural light is perfect for entertaining. The spacious primary suite features a walk-in closet and elegant bath with dual vanity and custom tile shower. Luxury vinyl plank flooring flows throughout, while the kitchen impresses with granite counters, stainless appliances, soft-close cabinets, and under-cabinet lighting. Step out onto your spacious deck and soak in the serene setting. Whether a full-time home or private getaway, this is your mountain sanctuary. Potentially up to $2,500 in closing credit.*

    Zillow last checked:

    Listing updated:

    Listed by:

    Scott Angelo sales@2020builders.net,

    EXP Realty LLC

    Bought with:

    Melissa Plemmons

    EXP Realty LLC Ballantyne

    Source: Canopy MLS as distributed by MLS GRID,MLS#: 4240490MLS Logo

    Facts & features

    Interior

    Bedrooms & bathrooms
    • Bedrooms: 3
    • Bathrooms: 2
    • Full bathrooms: 2
    • Main level bedrooms: 3
    Primary bedroom
    • Level: Main
    Bedroom s
    • Level: Main
    Bedroom s
    • Level: Main
    Bathroom full
    • Level: Main
    Bathroom full
    • Level: Main
    Dining area
    • Level: Main
    Kitchen
    • Level: Main
    Laundry
    • Level: Main
    Living room
    • Level: Main
    Heating
    • Heat Pump
    Cooling
    • Ceiling Fan(s), Central Air, Heat Pump
    Appliances
    • Included: Dishwasher, Disposal, Electric Range, Electric Water Heater, Microwave, Plumbed For Ice Maker, Refrigerator
    • Laundry: Laundry Room, Main Level
    Features
    • Kitchen Island, Open Floorplan, Walk-In Closet(s)
    • Flooring: Tile, Vinyl
    • Has basement: No
    Interior area
    • Total structure area: 1,354
    • Total interior livable area: 1,354 sqft
    • Finished area above ground: 1,354
    • Finished area below ground: 0

    Property

    Parking
    • Parking features: Driveway
    • Has uncovered spaces: Yes
    Features
    • Levels: One
    • Stories: 1
    • Patio & porch: Covered, Front Porch
    Lot
    • Size: 1.17 Acres
    Details
    • Parcel number: 977056810700000
    • Zoning: OU
    • Special conditions: Standard

    Construction

    Type & style
    • Home type: SingleFamily
    • Architectural style: Traditional
    • Property subtype: Single Family Residence
    Materials
    • Vinyl
    • Foundation: Crawl Space
    Condition
    • New construction: Yes
    • Year built: 2025
    Details
    • Builder model: Adams Mountain
    • Builder name: 2020 Builders LLC

    Utilities & green energy

    • Sewer: Septic Installed
    • Water: Well
    • Utilities for property: Electricity Connected

    Community & HOA

    Community
    • Subdivision: Shope Creek Estates
    Location
    • Region: Asheville
    • Elevation: 2000 Feet

    Financial & listing details

    • Price per square foot: $281/sqft
    • Tax assessed value: $86,400
    • Annual tax amount: $616
    • Date on market: 10/9/2025
    • Cumulative days on market: 8 days
    • Listing terms: Cash,Conventional,FHA,VA Loan
    • Electric utility on property: Yes
    • Road surface type: Gravel

    Price history

    DateEventPrice
    12/1/2025Sold$380,000+0%$281/sqft
    Source: Canopy MLS as distributed by MLS GRID #4240490 Report a problem
    10/9/2025Listed for sale$379,900+424%$281/sqft
    Source: Canopy MLS as distributed by MLS GRID #4240490 Report a problem
    6/12/2024Sold$72,500+400%$54/sqft
    Source: Public Record Report a problem
    3/27/2019Sold$14,500$11/sqft
    Source: Public Record Report a problem

    Public tax history

    YearProperty taxesTax assessment
    2025$616 +138.9%$86,400 +129.2%
    2024$258 +3%$37,700
    2023$250 +4.7%$37,700
    2022$239 +10.9%$37,700 +10.9%
    2021$216 +12.6%$34,000 +19.7%
    2020$191 $28,400
    2019$191 +3.9%$28,400
    2018$184 $28,400
    2017$184 $28,400
    2016$184 -9.1%$28,400
    2015$203 $28,400
    2014$203 $28,400
    2013-- $28,400 -3.7%
    2012-- $29,500
    2011-- $29,500
    2010-- $29,500
    2009-- $29,500
    Find assessor info on the county website

    Neighborhood: 28805

    Nearby schools

    GreatSchools rating
    Schools provided by the listing agent
    • Elementary: WD Williams
    • Middle: Charles D Owen
    • High: Charles D Owen

    Source: Canopy MLS as distributed by MLS GRID. This data may not be complete. We recommend contacting the local school district to confirm school assignments for this home.

    Get a cash offer in 3 minutes
    Find out how much your home could sell for in as little as 3 minutes with a no-obligation cash offer.
    Estimated market value
    $371,900
    Get a cash offer in 3 minutes
    Find out how much your home could sell for in as little as 3 minutes with a no-obligation cash offer.
    Estimated market value
    $371,900