Skip main navigation
Off market
  • $683,300

    24 Silver Lake Dr, Shamong, NJ 08088

    4beds
    3,170sqft
    Detached
    Built in 2010
    0.81 Acres Lot
    $683,300 Zestimate®
    $216/sqft
    $4,433 Estimated rent

    Home value

    $683,300

    $649,000 - $724,000

    $4,433/mo

    Zestimate® history
    Loading
    Loading...

    Owner options

    List your home for rent

    $4,433/mo

    Rent Zestimate®

    Find your next renter with Zillow Rental Manager. Plus, with online applications, you can quickly screen prospective tenants – for free.

    Learn more

    $4,433/mo

    Rent Zestimate®

    Refinance and save

    $4,817/mo

    Est. payment

    Refinancing to a lower rate could help reduce your monthly payments and save thousands over the life of the loan.

    See today's rates

    $4,817/mo

    Est. payment

    Explore your selling options

    Work with a Zillow partner agent

    Leverage their expertise and Zillow's premium Showcase listings to get your home seen by more buyers.

    Get started

    List with your own agent

    Get your home in front of millions of buyers by listing it on Zillow.

    Learn how to do it

    Sell it yourself

    Take full control of how buyers see your home on Zillow by listing For Sale by Owner (FSBO).

    List your home

    What's special

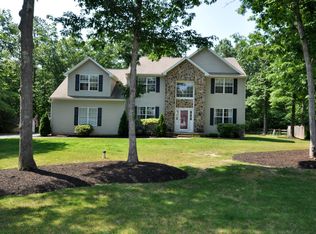
    This custom built home in the Cranberry Acres section of Shamong is ready for you to set up your private tour. This 2 story home has what you have been looking for. As you enter the home through the front door and into the foyer, with it's hardwood floors, the room flows into the large kitchen which has a generous size breakfast area, spacious counters, large island with room for the gourmet cook. Stepping down into the newly carpeted family room you will notice a wood burning fireplace for those cold Shamong winter months to sit back and relax. Or during the warm seasons walk out to your oversized deck which has recently been painted that overlooks the wooded back yard for a BBQ or just to entertain your family and friends. On the other side of the kitchen/breakfast area is the dining room where family and friends can gather for a festive meal. The formal living room is spacious enough for entertaining or for a quiet respite away. The main level also has a half bath and a study/office with brand new carpeting to be able to work from home or for a quiet homework space. As you travel upstairs you will come to the master suite with a large walk in closet and additional closet space. The master bathroom, with it's newly tiled floor, has a soaking tub with jets, double vanity, and shower and a separate room for the water closet. There are 3 additional very nice sized bedrooms and a main bathroom all with generous closet space. The unfinished basement, which runs the length of the home and has high ceilings, is an open canvas. Home has recently been freshly painted. 2 zone AC and heat. Sellers are also offering a 1 Year Home Warranty. Only 30 minutes to McGuire-Dix Lakehurst Joint Base, 40 minutes to the Jersey Shore and less than an hour to Philadelphia. Make your appointment today and find that you will truly love where you live.

    This property is off market, which means it's not currently listed for sale or rent on Zillow. This may be different from what's available on other websites or public sources.
    Facts & features

    Interior

    Bedrooms & bathrooms
    • Bedrooms: 4
    • Bathrooms: 3
    • Full bathrooms: 2
    • 1/2 bathrooms: 1
    Heating
    • Forced air
    Cooling
    • Central
    Appliances
    • Included: Dishwasher, Dryer, Microwave, Refrigerator, Washer
    Features
    • Kitchen Island, Dining Area, Open Floorplan, Attic, Master Bath(s), Breakfast Area, Family Room Off Kitchen
    • Flooring: Carpet, Hardwood
    • Basement: Y
    • Has fireplace: Yes
    Interior area
    • Total interior livable area: 3,170 sqft
    • Finished area below ground: 0

    Property

    Parking
    • Total spaces: 8
    • Parking features: Garage - Attached
    Features
    • Exterior features: Vinyl
    Lot
    • Size: 0.81 Acres
    Details
    • Parcel number: 320002300001500006
    • Special conditions: Standard

    Construction

    Type & style
    • Home type: SingleFamily
    • Architectural style: Colonial
    • Property subtype: Detached
    Condition
    • Year built: 2010

    Community & HOA

    Location
    • Region: Shamong

    Financial & listing details

    • Price per square foot: $216/sqft
    • Tax assessed value: $352,100
    • Annual tax amount: $11,274

    Price history

    DateEventPrice
    12/2/2019Sold$384,000+1.1%$121/sqft
    Source: Public Record Report a problem
    10/15/2019Pending sale$379,900$120/sqft
    Source: KW Realty-Medford #NJBL357696 Report a problem
    9/24/2019Price change$379,900-0.7%$120/sqft
    Source: KW Realty-Medford #NJBL357696 Report a problem
    8/20/2019Price change$382,500-1.9%$121/sqft
    Source: Keller Williams Realty #NJBL344554 Report a problem
    7/13/2019Price change$390,000-2.5%$123/sqft
    Source: Keller Williams Realty #NJBL344554 Report a problem
    5/13/2019Listed for sale$399,900+4.5%$126/sqft
    Source: KW Realty-Medford #NJBL344554 Report a problem
    7/10/2014Listing removed$382,500$121/sqft
    Source: RE/MAX PowerCentral #6393972 Report a problem
    5/22/2014Listed for sale$382,500+10.2%$121/sqft
    Source: RE/MAX PowerCentral #6393972 Report a problem
    7/21/2011Sold$347,000$109/sqft
    Source: Public Record Report a problem
    10/19/2010Sold$347,000$109/sqft
    Source: Agent Provided Report a problem

    Public tax history

    YearProperty taxesTax assessment
    2025$11,274 +7.2%$352,100
    2024$10,517 $352,100
    2023-- $352,100
    2022$10,183 +1.8%$352,100
    2021$10,000 +2%$352,100
    2020$9,806 +1.7%$352,100
    2019$9,644 -3.3%$352,100
    2018$9,975 +3.5%$352,100
    2017$9,641 +2.4%$352,100
    2016$9,412 +6.5%$352,100
    2015$8,834 +3.3%$352,100
    2014$8,556 -0.5%$352,100
    2013$8,595 $352,100
    Find assessor info on the county website

    Neighborhood: 08088

    Nearby schools

    GreatSchools rating
    Schools provided by the listing agent
    • Elementary: INDIAN MILLS E.S.
    • Middle: INDIAN MILLS MEMORIAL SCHOOL
    • High: SENECA H.S.
    • District: LENAPE REGIONAL HIGH

    Source: The MLS. This data may not be complete. We recommend contacting the local school district to confirm school assignments for this home.

    Get a cash offer in 3 minutes
    Find out how much your home could sell for in as little as 3 minutes with a no-obligation cash offer.
    Estimated market value
    $683,300
    Get a cash offer in 3 minutes
    Find out how much your home could sell for in as little as 3 minutes with a no-obligation cash offer.
    Estimated market value
    $683,300