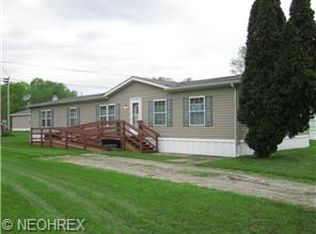
Welcome to Rolling Wheels Mobile Home Park in Apple Creek! This charming 3-bedroom, 2-bath home offers a spacious main living room and a kitchen with ample cupboard space. Situated on a larger lot backing up to the woods, the property features a covered front porch, a two-car carport, and a large oversized shed for storage or hobbies. With a little TLC, this home could truly shine. Buyer must be park-approved prior to closing. Homes in this desirable location don’t come available often—schedule your showing today!
Closed
$39,650
24 Silver Pond Dr, Apple Creek, OH 44606
3beds
1,200sqft
Manufactured Home, Single Family Residence
Built in 1999
-- sqft lot
$39,800 Zestimate®
$33/sqft
$-- Estimated rent
Home value
$39,800
$33,000 - $47,000
Not available
Zestimate® history
Owner options
List your home for rent
Find your next renter with Zillow Rental Manager. Plus, with online applications, you can quickly screen prospective tenants – for free.
Refinance and save
$202/mo
Est. payment
Refinancing to a lower rate could help reduce your monthly payments and save thousands over the life of the loan.
$202/mo
Est. payment
Explore your selling options
Work with a Zillow partner agent
Leverage their expertise and Zillow's premium Showcase listings to get your home seen by more buyers.
Get startedList with your own agent
Get your home in front of millions of buyers by listing it on Zillow.
Learn how to do itSell it yourself
Take full control of how buyers see your home on Zillow by listing For Sale by Owner (FSBO).
List your homeWhat's special
Covered front porchLarger lotTwo-car carport
Zillow last checked:
Listing updated:
Listed by:
D. Michael Bomboris 330-421-2165 mike@bomboristeam.com,
RE/MAX Showcase
Bought with:
Quinn Johnston, 2018005656
LoFaso Real Estate Services
Source: MLS Now,MLS#: 5154347 Originating MLS: Wayne Holmes Association of REALTORS
Originating MLS: Wayne Holmes Association of REALTORSFacts & features
Interior
Bedrooms & bathrooms
- Bedrooms: 3
- Bathrooms: 2
- Full bathrooms: 2
- Main level bathrooms: 2
- Main level bedrooms: 3
Primary bedroom
- Description: Flooring: Carpet
- Level: First
- Dimensions: 13 x 12
Bedroom
- Description: Flooring: Luxury Vinyl Tile
- Level: First
- Dimensions: 10 x 12
Bedroom
- Description: Flooring: Luxury Vinyl Tile
- Level: First
- Dimensions: 9 x 12
Primary bathroom
- Description: Flooring: Linoleum,Luxury Vinyl Tile
- Level: First
- Dimensions: 9 x 7
Bathroom
- Description: Flooring: Luxury Vinyl Tile
- Level: First
- Dimensions: 5 x 7
Dining room
- Description: Flooring: Carpet
- Level: First
- Dimensions: 10 x 12
Kitchen
- Description: Flooring: Luxury Vinyl Tile
- Level: First
- Dimensions: 10 x 9
Laundry
- Description: Flooring: Luxury Vinyl Tile
- Level: First
- Dimensions: 10 x 5
Living room
- Description: Flooring: Carpet
- Level: First
- Dimensions: 19 x 18
Heating
- Forced Air, Gas
Cooling
- Central Air
Appliances
- Included: Range, Refrigerator
Features
- Basement: Crawl Space
- Has fireplace: No
Interior area
- Total structure area: 1,200
- Total interior livable area: 1,200 sqft
- Finished area above ground: 1,200
Property
Parking
- Total spaces: 2
- Parking features: Carport, Gravel
- Carport spaces: 2
Features
- Levels: One
- Stories: 1
Details
- Parcel number: 2708065
- On leased land: Yes
- Lease amount: $380
Construction
Type & style
- Home type: MobileManufactured
- Architectural style: Manufactured Home,Mobile Home
- Property subtype: Manufactured Home, Single Family Residence
- Attached to another structure: Yes
Materials
- Aluminum Siding
- Foundation: Slab
- Roof: Metal
Condition
- Year built: 1999
Utilities & green energy
- Sewer: Public Sewer
- Water: Shared Well
Community & HOA
HOA
- Has HOA: No
Location
- Region: Apple Creek
Financial & listing details
- Price per square foot: $33/sqft
- Annual tax amount: $305
- Date on market: 9/5/2025
- Cumulative days on market: 115 days
- Listing terms: Cash,Conventional
Price history
| Date | Event | Price |
|---|---|---|
| 12/29/2025 | Sold | $39,650-27.8%$33/sqft |
Source:  MLS Now #5154347 Report a problem MLS Now #5154347 Report a problem | ||
| 12/29/2025 | Pending sale | $54,900$46/sqft |
Source: MLS Now #5154347 Report a problem | ||
| 11/7/2025 | Contingent | $54,900$46/sqft |
Source: MLS Now #5154347 Report a problem | ||
| 10/27/2025 | Price change | $54,900-8.3%$46/sqft |
Source: MLS Now #5154347 Report a problem | ||
| 10/12/2025 | Price change | $59,900-7.8%$50/sqft |
Source: MLS Now #5154347 Report a problem | ||
| 9/25/2025 | Price change | $65,000-3%$54/sqft |
Source: MLS Now #5154347 Report a problem | ||
| 9/5/2025 | Listed for sale | $67,000$56/sqft |
Source: MLS Now #5154347 Report a problem | ||
Public tax history
Tax history is unavailable.
Neighborhood: 44606
Nearby homes
- $84,9003 bd2 ba750 sqft112 Evergreen Ln #112, Apple Creek, OH 44606For Sale

- $23,0002 bd2 ba-- sqft58 Melody Ln #58, Apple Creek, OH 44606Sold

- $120,1003 bd2 ba1.6k sqft60 Melody Ln, Apple Creek, OH 44606Off Market
- $---- bd-- ba-- sqft75 Rustic Ln, Apple Creek, OH 44606Off Market
- $--1 bd1 ba780 sqft7896 E Lincoln Way, Apple Creek, OH 44606Off Market
- $925,3201 bd1 ba780 sqft7896 E Lincoln Way LOT 54, Apple Creek, OH 44606Off Market
- $--2 bd1 ba-- sqft56 Melody Ln, Apple Creek, OH 44606Off Market
- $10,0003 bd2 ba720 sqft65 Melody Ln, Apple Creek, OH 44606Sold
Nearby schools
GreatSchools rating
- 4/10Waynedale Elementary SchoolGrades: PK-5Distance: 4.3 mi
- 5/10Waynedale Middle SchoolGrades: 6-8Distance: 4.3 mi
- 7/10Waynedale High SchoolGrades: 9-12Distance: 4.3 mi
Schools provided by the listing agent
- District: Waynedale (Southeast) LSD Wayne- 8508
Source: MLS Now. This data may not be complete. We recommend contacting the local school district to confirm school assignments for this home.
Get a cash offer in 3 minutes
Find out how much your home could sell for in as little as 3 minutes with a no-obligation cash offer.
Estimated market value
$39,800
Get a cash offer in 3 minutes
Find out how much your home could sell for in as little as 3 minutes with a no-obligation cash offer.
Estimated market value
$39,800
- Ohio
- Wayne County
- Apple Creek
- 44606
- 24 Silver Pond Dr
Nearby cities
Nearby zip codes
Other Apple Creek Topics
