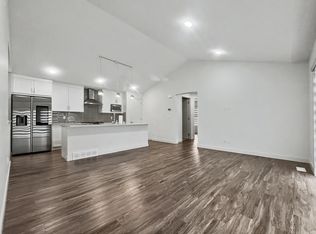
Welcome to this pristine, built by award-winning Logel Homes in the desirable SW community of Silverton, offering 3 bedrooms, 2.5 baths, central A/C, and privacy with no basement tenants. Featuring 9' ceilings on both floors and luxury vinyl plank flooring throughout the main floor, this home welcomes you with a charming front porch on a picturesque, tree-lined street with additional street parking right outside your door and occasional rainbow views from your windows. The heart of the home boasts an open-concept kitchen equipped with sleek quartz countertops, stainless steel appliances, an island breakfast bar and pantry, with a functional rear mudroom providing seamless access to your private backyard and double garage. Upstairs, enjoy upper-level laundry and three spacious bedrooms, including a primary suite that accommodates a king-sized bed with a private ensuite and walk-in closet. Located steps from public transit, parks, and schools, you'll love being a short walk from the new plaza with Tim Hortons and Wendy's, plus quick connectivity to Macleod Trail, Sheriff King Street, and major routes. Book your showing today!
House for rent
C$2,500/moFees may apply
24 Silverton Glen Grn SW, Calgary, AB T2X 5B8
3beds
1,388sqft
Price may not include required fees and charges. Learn more|
Singlefamily
Available now
2 Garage spaces parking
What's special
Charming front porchPicturesque tree-lined streetOpen-concept kitchenSleek quartz countertopsStainless steel appliancesIsland breakfast barFunctional rear mudroom
- 10 days |
- -- |
- -- |
Zillow last checked:
Listing updated:
Travel times

Let’s turn your rent into credit progress
Build credit history with every on-time payment and get credit for the payment you’re already making.
Facts & features
Interior
Bedrooms & bathrooms
- Bedrooms: 3
- Bathrooms: 3
- Full bathrooms: 2
- 1/2 bathrooms: 1
Appliances
- Included: Dishwasher, Microwave Oven, Oven, Refrigerator, Washer/Dryer Stacked
Features
- Walk In Closet
- Flooring: Carpet
Interior area
- Total interior livable area: 1,388 sqft
Property
Parking
- Total spaces: 2
- Parking features: Detached, Garage
- Has garage: Yes
- Details: Contact manager
Details
- Additional structures: Garage(s)
Construction
Type & style
- Home type: SingleFamily
- Property subtype: SingleFamily
Materials
- Roof: Asphalt Shingle
Condition
- Year built: 2024
Community & HOA
Location
- Region: Calgary
Financial & listing details
- Lease term: Contact For Details

Price history
Price history is unavailable.
Neighborhood: T2X
Nearby schools
GreatSchools rating
No schools nearby
We couldn't find any schools near this home.