Skip main navigation
For sale
  • $585,000

    24 Sioux Trl, Nye, MT 59061

    2beds
    992sqft
    : 
    Loading
    Get pre-qualified
    Single Family Residence
    Built in 1997
    11.34 Acres Lot
    $582,900 Zestimate®
    $590/sqft
    $-- HOA

    What's special

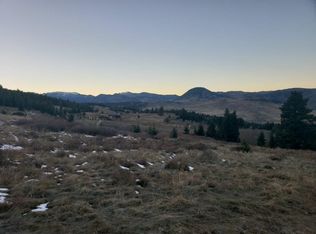
    Board fence round penSpectacular mountain viewsPristine propertyFlowing springsWood stoveQuarter sawn floors
    Beartooth Mountain Ranchette in Buffalo Jump Ranch - 11 acres fenced. 2 bed, 1 bath house, Shop, Horse Barn and other outbuildings. Board fence round pen, flowing springs, pristine property. Craftsmanship and pride of ownership present. Walk to National Forest service for hunting or hiking. Private access to BJR owners. Home features quarter sawn floors, wood stove, spectacular mountain views. Shop 68'x32' built in 2018 - Enclosed center 32'x24' with 12' sidewalls. Horse barn 36'x40' - 2 stalls, covered turnout area. Paddock 90'x30'. Log hay barn - chicken coop built from reclaimed Historic Log Buildings. Fenced w/ 4 rail board fence on south pasture boundary, smooth and barb wire on remaining sides. Two seasonal springs. High speed internet Hiking, fishing, hunting nearby. Hop on your ATV and ride from home to forest service trailheads.
    17 days
    |
    861
    |
    76
    |

    Likely to sell faster than

    Zillow last checked:

    Listing updated:

    Listed by:

    Rick Ennenga 406-780-5700,

    Colbert Real Estate

    Source: BMTMLS,MLS#: 360294MLS LogoOriginating MLS: Billings Association Of REALTORS

    Loading...

      Facts & features

      Interior

      Bedrooms & bathrooms
      • Bedrooms: 2
      • Bathrooms: 1
      • Full bathrooms: 1
      • Main level bathrooms: 1
      • Main level bedrooms: 2
      Bedroom
      • Description: Flooring: Hardwood
      • Features: Ceiling Fan(s), Closet
      • Level: Main
      Bedroom
      • Description: Flooring: Hardwood
      • Level: Main
      Kitchen
      • Description: Oak,Country,Kitchen,Flooring: Laminate
      • Features: Sink
      • Level: Main
      Living room
      • Description: Flooring: Hardwood
      • Features: Ceiling Fan(s), Sliding Doors, Wood Burning Stove
      • Level: Main
      Heating
      • Electric
      Cooling
      • None
      Appliances
      • Included: Electric Range, Free-Standing Range, Oven, Range, Refrigerator, Water Softener Rented, Smooth Cooktop
      • Laundry: Washer Hookup, Dryer Hookup
      Features
      • Ceiling Fan(s), Window Treatments
      • Windows: Window Treatments
      • Basement: Crawl Space
      • Has fireplace: Yes
      • Fireplace features: Wood Burning Stove
      Interior area
      • Total interior livable area: 992 sqft
      • Finished area above ground: 992
      Video & virtual tour

      Property

      Parking
      • Total spaces: 1
      • Parking features: Detached
      • Garage spaces: 1
      Features
      • Levels: One
      • Stories: 1
      • Patio & porch: Deck, Patio
      • Exterior features: Deck, Fence
      • Fencing: Fenced
      • Has view: Yes
      Lot
      • Size: 11.34 Acres
      • Features: Corner Lot, Rolling Slope, Secluded, Sloped, Trees, Views
      • Topography: Hill
      Details
      • Additional structures: Barn(s), Poultry Coop, Shed(s)
      • Parcel number: 4140054
      • Zoning description: Other
      • Horse amenities: Corral(s)

      Construction

      Type & style
      • Home type: SingleFamily
      • Architectural style: Ranch
      • Property subtype: Single Family Residence
      Materials
      • Wood Siding
      • Roof: Metal
      Condition
      • Resale
      • Year built: 1997

      Utilities & green energy

      • Sewer: Private Sewer, Septic Tank
      • Water: Private, Well

      Community & HOA

      Community
      • Subdivision: Buffalo Jump Ranch
      HOA
      • Services included: None
      Location
      • Region: Nye

      Financial & listing details

      • Price per square foot: $590/sqft
      • Tax assessed value: $468,300
      • Annual tax amount: $1,608
      • Date on market: 6/11/2026
      • Listing terms: Cash,New Loan

        Estimated market value

        $582,900

        $554,000 - $612,000

        $1,462/mo

        Price history

        DateEventPrice
        6/27/2026Listed for sale$585,000$590/sqft
        Source: BMTMLS #360294 Report a problem
        1/18/2021Listing removed--
        Source: BMTMLS #314799 Report a problem

        Public tax history

        YearProperty taxesTax assessment
        2025$1,336 $468,300 +30.5%
        2024-- $358,800
        2023$1,740 +45.5%$358,800 +53%
        2022$1,196 $234,500
        2021$1,196 +6.5%$234,500 +6.7%
        2020$1,123 -6.1%$219,700
        2019$1,196 -10.3%$219,700 +1.2%
        2018$1,334 -1.2%$217,200
        2017$1,350 +2.9%$217,200 -0.7%
        2016$1,312 $218,700
        2015$1,312 +22.1%$218,700 +103.9%
        2014$1,075 +2.6%$107,272 -2.8%
        2013$1,048 -2.5%$110,406 +1.8%
        2012$1,075 $108,462
        2011-- --
        2010-- --
        2009-- --
        2008-- $100,733
        2007-- $100,733
        2006-- $100,733
        2005-- $100,733
        2004-- $100,733
        2003-- $100,733 +14.7%
        2002-- $87,824 +1.9%
        2000-- $86,184
        Find assessor info on the county website

        Monthly payment

        Est. payment

        Payment breakdown

        Explore the cost of this home by adjusting the details. Changes won't be saved.
        All calculations are estimates and provided by Zillow, Inc. for informational purposes only. Actual amounts may vary.
        HOA fees may include property taxes on listings classified as Co-Ops. Contact the listing agent and/or owner for fee details.
        Mortgage interest rates are dependent on a number of factors, including credit score, down payment, and repayment length. Interest rate data provided by Zillow Group Marketplace, Inc. as of 1/1/1970 from various mortgage lenders with which we have lead or other similar arrangements; the Estimated Payment is an average of those rates.
        See how much you could borrow to make a competitive offer.

        Climate risks

        Neighborhood: 59061

        Getting around

        0 / 100
        Car-Dependent

        Nearby schools

        GreatSchools rating
        Schools provided by the listing agent
        • Elementary: Nye
        • Middle: Absarokee
        • High: Absarokee

        Source: BMTMLS. This data may not be complete. We recommend contacting the local school district to confirm school assignments for this home.

        A local agent can set up tours, give advice and negotiate with sellers.

        Browse local experts