Skip main navigation
Off market
  • $1,309,100

    24 Solomon Dr, Bridgewater, NJ 08807

    5beds
    3,765sqft
    SingleFamily
    Built in 1991
    0.66 Acres Lot
    $1,309,100 Zestimate®
    $348/sqft
    $5,386 Estimated rent

    Home value

    $1,309,100

    $1.22M - $1.40M

    $5,386/mo

    Zestimate® history
    Loading
    Loading...

    Owner options

    List your home for rent

    $5,386/mo

    Rent Zestimate®

    Find your next renter with Zillow Rental Manager. Plus, with online applications, you can quickly screen prospective tenants – for free.

    Learn more

    $5,386/mo

    Rent Zestimate®

    Refinance and save

    $9,070/mo

    Est. payment

    Refinancing to a lower rate could help reduce your monthly payments and save thousands over the life of the loan.

    See today's rates

    $9,070/mo

    Est. payment

    Explore your selling options

    Work with a Zillow partner agent

    Leverage their expertise and Zillow's premium Showcase listings to get your home seen by more buyers.

    Get started

    List with your own agent

    Get your home in front of millions of buyers by listing it on Zillow.

    Learn how to do it

    Sell it yourself

    Take full control of how buyers see your home on Zillow by listing For Sale by Owner (FSBO).

    List your home

    What's special

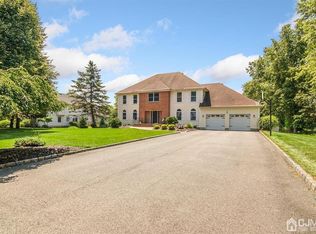
    Pride in ownership shows throughout this magnificent center-hall colonial! It is located on a cul-de-sac street on a park-like .66 acre level lot featuring professional landscaping, recently paintedinside & out. Hardwood flooring in FR, LR & DR. Custom Gourmet Kitchen renovated 5 yrs. Cherry Cabinetry, Granite, tile flooring. Open to Family Room w/ raised hearth Fireplace, Sliders on each side of Kitchen to Trex deck extending almost the full length of the home.DR w/ Chair rail and wood floors. Lots of windows and natural light in this home. Generous sized Bedrooms, Master having 2 walk -in closets and office or sitting room, Master Bath w/jetted tub and separate shower. Full unfinished basement. Recent updates just had entire home painted inside and out, Furnaces w/ humidifiers &1 A/C 2 yrs., HWH 1 yr.

    This property is off market, which means it's not currently listed for sale or rent on Zillow. This may be different from what's available on other websites or public sources.

    Facts & features

    Interior

    Bedrooms & bathrooms
    • Bedrooms: 5
    • Bathrooms: 3
    • Full bathrooms: 2
    • 1/2 bathrooms: 1
    Heating
    • Forced air, Gas
    Cooling
    • Central
    Appliances
    • Included: Dryer, Refrigerator, Washer
    Features
    • Blinds, SmokeDet, CODetect, WlkInCls, StallShw, SoakTub
    • Flooring: Tile, Carpet, Hardwood
    Interior area
    • Total interior livable area: 3,765 sqft

    Property

    Parking
    • Parking features: Garage - Attached
    Features
    • Exterior features: Brick
    Lot
    • Size: 0.66 Acres
    Details
    • Parcel number: 0600649000000016

    Construction

    Type & style
    • Home type: SingleFamily
    Materials
    • Roof: Asphalt
    Condition
    • Year built: 1991

    Utilities & green energy

    • Sewer: Public Sewer
    • Utilities for property: All Underground

    Community & neighborhood

    Location
    • Region: Bridgewater

    Other

    Other facts
    • Parking/Driveway Description: 2 Car Width, Blacktop
    • Easement: Unknown
    • Exterior Features: Curbs, Open Porch(es), Thermal Windows/Doors
    • Heating: 2 Units
    • Listing Type: Exclusive Right to Sell
    • Lot Description: Level Lot, Open Lot, Cul-De-Sac
    • Ownership Type: Fee Simple
    • Basement Level Rooms: Utility Room, Storage Room, Inside Entrance
    • Kitchen Area: Eat-In Kitchen, Country Kitchen
    • Family Room Level: First
    • Kitchen Level: First
    • Sewer: Public Sewer
    • Living Room Level: First
    • Level 1 Rooms: Foyer, LivingRm, FamilyRm, Kitchen, DiningRm, PowderRm, OutEntrn
    • Water: Public Water
    • Level 2 Rooms: Bath Main, 4 Or More Bedrooms, Bath(s) Other, Office
    • Bedroom 2 Level: Second
    • Master Bedroom Desc: Full Bath
    • Cooling: 2 Units
    • Other Room 1: Bedroom
    • Master Bath Features: Soaking Tub, Stall Shower
    • Bedroom 1 Level: Second
    • Construction Date/Year Built Des: Approximate
    • Bedroom 3 Level: Second
    • Fuel Type: Gas-Natural
    • Appliances: Carbon Monoxide Detector, Range/Oven-Gas, Refrigerator, Dishwasher, Microwave Oven, Sump Pump, Kitchen Exhaust Fan
    • Bedroom 4 Level: Second
    • Other Room 2 Level: Second
    • Garage Description: Garage Door Opener, Oversize Garage, On-Street Parking, Finished Garage
    • Other Room 2: Office
    • Other Room 1 Level: Second
    • Utilities: All Underground
    • Interior Features: Blinds, SmokeDet, CODetect, WlkInCls, StallShw, SoakTub
    • Possible Other Uses: Home-Office
    • Town #: Bridgewater Twp.
    • Ownership type: Fee Simple

    Price history

    DateEventPrice
    10/23/2018Sold$729,000$194/sqft
    Source: GSMLS #3486388 Report a problem
    7/20/2018Listing removed$729,000$194/sqft
    Source: RE/MAX PREFERRED PROFESSIONALS #3486388 Report a problem
    7/11/2018Listed for sale$729,000+74.4%$194/sqft
    Source: RE/MAX PREFERRED PROFESSIONALS #3486388 Report a problem
    10/29/1997Sold$418,000$111/sqft
    Source: Public Record Report a problem

    Public tax history

    YearProperty taxesTax assessment
    2025$19,842 -0.2%$1,031,300 -0.2%
    2024$19,879 +6.1%$1,033,200 +10.7%
    2023$18,733 +10.7%$933,400 +13.4%
    2022$16,917 $823,100 +3.7%
    2021-- $793,500 +0.8%
    2020$16,184 +1.5%$786,900 +4.5%
    2019$15,945 +0.7%$753,100 +1.3%
    2018$15,827 +1.7%$743,700 +0.8%
    2017$15,564 +0.5%$737,500 +0.2%
    2016$15,486 +5.3%$735,900 +0.4%
    2015$14,704 +1.9%$732,900 +6.9%
    2014$14,428 +2.3%$685,500 -0.2%
    2013$14,099 +3%$686,700 -1.1%
    2012$13,686 +1.4%$694,000
    2011$13,499 -0.4%$694,000 -2.9%
    2010$13,549 $714,600 -4.4%
    2009-- $747,300 -3.2%
    2008-- $772,100 -3.1%
    2007-- $796,900 +0.1%
    2006-- $796,100 +9%
    2005-- $730,300 +34.3%
    2004$10,590 $543,900
    2003-- $543,900
    2002-- $543,900
    2001-- $543,900

    Find assessor info on the county website

    Neighborhood: Martinsville

    Nearby schools

    GreatSchools rating
    Schools provided by the listing agent
    • Elementary: CRIM
    • Middle: HILLSIDE
    • High: BRIDG-RAR

    Source: The MLS. This data may not be complete. We recommend contacting the local school district to confirm school assignments for this home.

    Get a cash offer in 3 minutes
    Find out how much your home could sell for in as little as 3 minutes with a no-obligation cash offer.
    Estimated market value
    $1,309,100
    Get a cash offer in 3 minutes
    Find out how much your home could sell for in as little as 3 minutes with a no-obligation cash offer.
    Estimated market value
    $1,309,100